Built in 2022, this stunning home sits on a rare double corner lot—one of the most desirable locations in the entire gated community. With enhanced HOA-maintained landscaping and beautiful curb appeal, this 1,475 sq ft residence features an award-winning 3 bedroom, 2.5 bathroom floor plan recognized by the Best in American Living™ Awards. The solar system, consisting of 11 panels, is fully paid off.
Step inside to soaring 10-foot ceilings on the first floor and 9-foot ceilings upstairs, creating an airy, modern atmosphere filled with natural light. The home includes the builder’s premium upgraded design package, featuring durable vinyl plank flooring on the first floor and upgraded textured carpet upstairs.
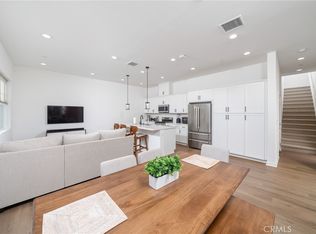
The open-concept main level is anchored by a spacious living area with a three-panel sliding patio door, seamlessly connecting indoor and outdoor living. The kitchen and dining spaces flow effortlessly for everyday comfort and entertaining. Upstairs, enjoy a bright primary suite and partial mountain views from select second-floor windows.
Additional features include a 2-car garage with epoxy flooring and included washer, dryer, and refrigerator, EV charger outlet making this home truly move-in ready.
Located directly next to the future Ontario Grand Park, the community offers access to this upcoming 200-acre regional park designed by SWA—featuring lakes, trails, gardens, and recreation areas.
The neighborhood itself boasts exceptional amenities:
• Resort-style pool & spa
• Fitness center
• Clubhouse
• Dog park
• Tot lot
• Beautiful walkable streetscapes
Unbeatable convenience with nearby shopping including 99 Ranch, Costco, Sprouts Farmers Market, and the future Whole Foods (Eastvale).
A rare opportunity to own a standout home on a premium lot in an award-winning, gated community—don’t miss this exceptional property.
“Please note: All interior and backyard images have been virtually staged and are intended for visualization purposes only.”
3D Walkthrough and video are available at the link below :
https://my.matterport.com/show/?m=HYn4RqsoTLZ&mls=1
https://www.wellcomemat.com/video/54fbbb19b5dd1mee7/TR25266372/
Sold for $635,000
Listed by: ReMax 2000 Realty • Novem Liu • Contact: 949-405-1667
Bought with: Star Max Realty
$635,000
2431 E Encanto Paseo, Ontario, CA 91762
3beds
1,475sqft
Condominium
Built in 2022
-- sqft lot
$628,300 Zestimate®
$431/sqft
$3,307 Estimated rent
Home value
$628,300
$565,000 - $697,000
$3,307/mo
Zestimate® history
Owner options
List your home for rent
$3,307/mo
Rent Zestimate®
Find your next renter with Zillow Rental Manager. Plus, with online applications, you can quickly screen prospective tenants – for free.
$3,307/mo
Rent Zestimate®
Refinance and save
$4,237/mo
Est. payment
Refinancing to a lower rate could help reduce your monthly payments and save thousands over the life of the loan.
$4,237/mo
Est. payment
Explore your selling options
Work with a Zillow partner agent
Leverage their expertise and Zillow's premium Showcase listings to get your home seen by more buyers.
Get startedList with your own agent
Get your home in front of millions of buyers by listing it on Zillow.
Learn how to do itSell it yourself
Take full control of how buyers see your home on Zillow by listing For Sale by Owner (FSBO).
List your homeWhat's special
Enhanced hoa-maintained landscapingOpen-concept main levelUpgraded textured carpet upstairsDouble corner lotBeautiful curb appealEv charger outlet
Zillow last checked:
Listing updated:
Listed by:
Novem Liu DRE #02225663 949-405-1667,
ReMax 2000 Realty
Bought with:
David Chen, DRE #02165607
Star Max Realty
Source: CRMLS,MLS#: TR25266372 Originating MLS: California Regional MLS
Originating MLS: California Regional MLSFacts & features
Interior
Bedrooms & bathrooms
- Bedrooms: 3
- Bathrooms: 3
- Full bathrooms: 2
- 1/2 bathrooms: 1
Rooms
- Room types: Bedroom, Kitchen, Laundry, Living Room, Primary Bathroom, Primary Bedroom, Other, Dining Room
Bedroom
- Features: All Bedrooms Up
Bathroom
- Features: Bathtub, Walk-In Shower
Kitchen
- Features: Kitchen Island, Kitchen/Family Room Combo, Quartz Counters
Other
- Features: Walk-In Closet(s)
Heating
- Central
Cooling
- Central Air
Appliances
- Included: Disposal, Gas Oven, Gas Range, Refrigerator, Water Heater, Dryer, Washer
- Laundry: Washer Hookup, Gas Dryer Hookup, Inside, Laundry Room, Upper Level
Features
- Separate/Formal Dining Room, All Bedrooms Up, Walk-In Closet(s)
- Flooring: Carpet, Vinyl
- Has fireplace: No
- Fireplace features: None
- Common walls with other units/homes: No Common Walls
Interior area
- Total interior livable area: 1,475 sqft
Property
Parking
- Total spaces: 2
- Parking features: Garage, Off Street
- Attached garage spaces: 2
Features
- Levels: Two
- Stories: 2
- Entry location: 1
- Pool features: Association, Indoor
- Has spa: Yes
- Spa features: Association, In Ground
- Has view: Yes
- View description: Mountain(s), Neighborhood
Lot
- Size: 1,000 Square Feet
- Features: Corner Lot
Details
- Parcel number: 0218985120000
- Special conditions: Standard
Construction
Type & style
- Home type: Condo
- Property subtype: Condominium
Materials
- Frame, Stucco
- Roof: Tile
Condition
- New construction: No
- Year built: 2022
Utilities & green energy
- Electric: Standard
- Sewer: Public Sewer
- Water: Public
- Utilities for property: Cable Available, Natural Gas Connected, Phone Available, Sewer Connected, Underground Utilities, Water Connected
Green energy
- Energy generation: Solar
Community & HOA
Community
- Features: Dog Park, Street Lights, Sidewalks, Gated
- Security: Carbon Monoxide Detector(s), Gated Community, Smoke Detector(s)
HOA
- Has HOA: Yes
- Amenities included: Clubhouse, Dog Park, Fitness Center, Meeting Room, Barbecue, Picnic Area, Playground, Spa/Hot Tub
- HOA fee: $197 monthly
- HOA name: Nuvo Parkside
- HOA phone: 909-297-2550
Location
- Region: Ontario
Financial & listing details
- Price per square foot: $431/sqft
- Tax assessed value: $633,912
- Annual tax amount: $11,693
- Date on market: 11/26/2025
- Cumulative days on market: 15 days
- Listing terms: Cash,Conventional
- Inclusions: Washer, Dryer, Refrigerator, Paid Off Solar
Price history
| Date | Event | Price |
|---|---|---|
| 1/13/2026 | Sold | $635,000-0.8%$431/sqft |
Source:  CRMLS #TR25266372 Report a problem CRMLS #TR25266372 Report a problem | ||
| 12/16/2025 | Pending sale | $640,000$434/sqft |
Source: CRMLS #TR25266372 Report a problem | ||
| 12/14/2025 | Contingent | $640,000$434/sqft |
Source: CRMLS #TR25266372 Report a problem | ||
| 12/5/2025 | Price change | $640,000+5.8%$434/sqft |
Source: CRMLS #TR25266372 Report a problem | ||
| 11/26/2025 | Listed for sale | $605,000$410/sqft |
Source: CRMLS #TR25266372 Report a problem | ||
Public tax history
| Year | Property taxes | Tax assessment |
|---|---|---|
| 2025 | $11,693 +1.8% | $633,912 +2% |
| 2024 | $11,487 +2.8% | $621,482 +2% |
| 2023 | $11,171 | $609,296 |
Find assessor info on the county website
Neighborhood: Parkside
Nearby homes
- $646,2003 bd2 ba1.7k sqft2433 E Encanto Paseo, Ontario, CA 91762Off Market
- $595,0003 bd2 ba1.3k sqft2441 E Encanto Paseo, Ontario, CA 91762Off Market
- $670,0003 bd3 ba1.5k sqft2443 E Encanto Paseo, Ontario, CA 91762Sold
- $42,0003 bd2 ba1.4k sqft4551 S Grant Paseo, Ontario, CA 91762Sold
- $641,2003 bd3 ba1.6k sqft4553 S Grant Paseo, Ontario, CA 91762Off Market
- $606,7003 bd2 ba1.3k sqft4555 S Grant Paseo, Ontario, CA 91762Off Market
- $626,5003 bd3 ba1.5k sqft4557 S Grant Paseo, Ontario, CA 91762Off Market
- $694,6004 bd2 ba1.8k sqft4582 Grant Paseo, Ontario, CA 91762Off Market
Nearby schools
GreatSchools rating
- 10/10Park View ElementaryGrades: K-6Distance: 0.7 mi
- 6/10Grace Yokley Middle SchoolGrades: 7-8Distance: 2.3 mi
- 5/10Colony High SchoolGrades: 9-12Distance: 2.5 mi
Get a cash offer in 3 minutes
Find out how much your home could sell for in as little as 3 minutes with a no-obligation cash offer.
Estimated market value
$628,300
Get a cash offer in 3 minutes
Find out how much your home could sell for in as little as 3 minutes with a no-obligation cash offer.
Estimated market value
$628,300
- California
- San Bernardino County
- Ontario
- 91762
- Parkside
- 2431 E Encanto Paseo
Nearby cities
Nearby neighborhoods
Nearby zip codes
Other Ontario Topics
