Skip main navigation
Sold for $1,422,000
  • Listed by: COLDWELL BANKER TOWN & COUNTRY • Celia Chu • Contact: 909-621-6761
    Bought with: COLDWELL BANKER TOWN & COUNTRY
    $1,422,000

    2431 Elizabeth Ct, Upland, CA 91784

    5beds
    3,568sqft
    Single Family Residence
    Built in 2000
    10,010 Square Feet Lot
    $1,398,600 Zestimate®
    $399/sqft
    $5,209 Estimated rent

    Home value

    $1,398,600

    $1.26M - $1.55M

    $5,209/mo

    Zestimate® history
    Loading
    Loading...

    Owner options

    List your home for rent

    $5,209/mo

    Rent Zestimate®

    Find your next renter with Zillow Rental Manager. Plus, with online applications, you can quickly screen prospective tenants – for free.

    Learn more

    $5,209/mo

    Rent Zestimate®

    Refinance and save

    $8,955/mo

    Est. payment

    Refinancing to a lower rate could help reduce your monthly payments and save thousands over the life of the loan.

    See today's rates

    $8,955/mo

    Est. payment

    Explore your selling options

    Work with a Zillow partner agent

    Leverage their expertise and Zillow's premium Showcase listings to get your home seen by more buyers.

    Get started

    List with your own agent

    Get your home in front of millions of buyers by listing it on Zillow.

    Learn how to do it

    Sell it yourself

    Take full control of how buyers see your home on Zillow by listing For Sale by Owner (FSBO).

    List your home

    What's special

    Fruit treesRemolded two-story homeExclusive cul de sacDesigner touchesOpen-concept great roomSophisticated designDramatic two-story ceiling
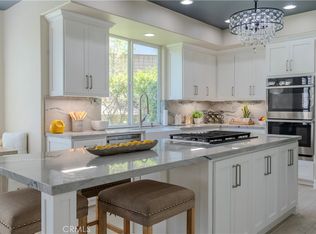
    Located in the prestigious San Antonio Heights neighborhood, this beautifully remolded two-story home offers 3,568 square feet of living space with 5 bedrooms and 3 bathrooms on a spacious 10,010 square foot lot on a well maintained exclusive cul de sac.There is an optional bottom office that can be converted to a bedroom. The choice is yours to make. The property features an attached 3 car garage and a charming covered overhang entrance. Inside, sophisticated design and luxury vinyl plank (LVP) flooring lead to striking entry way with a dramatic two-story ceiling. Adjacent is the formal living room, seamlessly connecting to the open-concept great room-perfect for entertaining. The remodeled chef’s kitchen is a standout, featuring designer touches. The adjoining family room is spacious enough for a large screen TV. There are 3 fireplaces. The back yard has many fruit trees- orange, apples, avocado, lemon and grapes.. Room for a pool / fountain on the side of the home. Located in an award winning school district and close to world class shopping, Ontario International Airport, and major freeways (210 & 10), this home offers both convenience and elegance. There is no HOA, tax rate 1.08 *, this is a rare find. Schedule your showing today.. ACCEPTING BACK UP OFFERS.

    Zillow last checked:

    Listing updated:

    Listed by:

    Celia Chu DRE #01205459 909-630-9945,

    COLDWELL BANKER TOWN & COUNTRY

    Bought with:

    Celia Chu, DRE #01205459

    COLDWELL BANKER TOWN & COUNTRY

    Source: CRMLS,MLS#: CV25101305MLS LogoOriginating MLS: California Regional MLS

    Facts & features

    Interior

    Bedrooms & bathrooms
    • Bedrooms: 5
    • Bathrooms: 3
    • Full bathrooms: 2
    • 3/4 bathrooms: 1
    • Main level bathrooms: 1
    • Main level bedrooms: 1
    Rooms
    • Room types: Entry/Foyer, Family Room, Kitchen, Laundry, Living Room, Primary Bathroom, Office, Other, Dining Room
    Bathroom
    • Features: Bathtub, Separate Shower, Tub Shower
    Kitchen
    • Features: Kitchen Island, Kitchen/Family Room Combo, Stone Counters, Remodeled, Updated Kitchen
    Other
    • Features: Walk-In Closet(s)
    Heating
    • Central
    Cooling
    • Central Air
    Appliances
    • Included: Dishwasher, Disposal, Gas Oven
    • Laundry: Inside, Laundry Room
    Features
    • Built-in Features, Balcony, Ceiling Fan(s), Separate/Formal Dining Room, Eat-in Kitchen, High Ceilings, Open Floorplan, Stone Counters, Recessed Lighting, Walk-In Closet(s)
    • Flooring: Carpet, Tile, Vinyl
    • Has fireplace: Yes
    • Fireplace features: Family Room, Living Room, Primary Bedroom
    • Common walls with other units/homes: No Common Walls
    Interior area
    • Total interior livable area: 3,568 sqft

    Property

    Parking
    • Total spaces: 3
    • Parking features: Garage - Attached
    • Attached garage spaces: 3
    Features
    • Levels: Two
    • Stories: 2
    • Entry location: 0
    • Pool features: None
    • Spa features: None
    • Has view: Yes
    • View description: Hills, Mountain(s), Neighborhood
    Lot
    • Size: 10,010 Square Feet
    • Features: 0-1 Unit/Acre
    Details
    • Parcel number: 1003231470000
    • Zoning: RS-10M
    • Special conditions: Standard

    Construction

    Type & style
    • Home type: SingleFamily
    • Architectural style: Contemporary
    • Property subtype: Single Family Residence
    Condition
    • New construction: No
    • Year built: 2000

    Utilities & green energy

    • Sewer: Public Sewer
    • Water: Private
    • Utilities for property: Sewer Available, Water Connected

    Community & HOA

    Community
    • Features: Foothills, Suburban
    Location
    • Region: Upland

    Financial & listing details

    • Price per square foot: $399/sqft
    • Tax assessed value: $1,201,312
    • Annual tax amount: $13,028
    • Date on market: 6/11/2025
    • Cumulative days on market: 6 days
    • Listing terms: Cash,Cash to New Loan,Conventional

    Price history

    DateEventPrice
    7/16/2025Sold$1,422,000-1.9%$399/sqft
    Source: CRMLS #CV25101305 Report a problem
    6/17/2025Contingent$1,450,000$406/sqft
    Source: CRMLS #CV25101305 Report a problem
    6/11/2025Listed for sale$1,450,000+58.5%$406/sqft
    Source: CRMLS #CV25101305 Report a problem
    5/6/2018Listing removed$3,500$1/sqft
    Source: DYNASTY REAL ESTATE #CV18090288 Report a problem
    4/20/2018Listed for rent$3,500$1/sqft
    Source: DYNASTY REAL ESTATE #CV18090288 Report a problem
    2/2/2017Listing removed$3,500$1/sqft
    Source: DYNASTY REAL ESTATE #CV17019415 Report a problem
    1/31/2017Listed for rent$3,500$1/sqft
    Source: DYNASTY REAL ESTATE #CV17019415 Report a problem
    11/16/2005Sold$915,000+39.5%$256/sqft
    Source: Public Record Report a problem
    8/21/2003Sold$656,000+28.6%$184/sqft
    Source: Public Record Report a problem
    8/23/2000Sold$510,000$143/sqft
    Source: Public Record Report a problem

    Public tax history

    YearProperty taxesTax assessment
    2025$13,028 +3.3%$1,201,312 +2%
    2024$12,613 +1.5%$1,177,757 +2%
    2023$12,426 +2.2%$1,154,664 +2%
    2022$12,159 +0.1%$1,132,023 +2%
    2021$12,150 +2.8%$1,109,826 +1%
    2020$11,820 +0.4%$1,098,446 +2%
    2019$11,778 +2.6%$1,076,908 +2%
    2018$11,485 -0.7%$1,055,793 +2%
    2017$11,565 $1,035,091 +2%
    2016$11,565 +6.5%$1,014,795 +6.6%
    2015$10,860 +7.5%$952,000 +5%
    2014$10,104 $907,000 +30.1%
    2013-- $697,000 -9.1%
    2012-- $767,080
    2011-- $767,080
    2010-- $767,080 +1.6%
    2009-- $755,000 -20.7%
    2008-- $951,966 +2%
    2007-- $933,300 +2%
    2006-- $915,000 +36.7%
    2005-- $669,120 +2%
    2004-- $656,000 +23.6%
    2003-- $530,604 +2%
    2002-- $520,200 +2%
    2001-- $510,000 +267.4%
    2000-- $138,797
    Find assessor info on the county website

    Neighborhood: 91784

    Nearby schools

    GreatSchools rating
    Schools provided by the listing agent
    • Middle: Pioneer
    • High: Upland

    Source: CRMLS. This data may not be complete. We recommend contacting the local school district to confirm school assignments for this home.

    Get a cash offer in 3 minutes
    Find out how much your home could sell for in as little as 3 minutes with a no-obligation cash offer.
    Estimated market value
    $1,398,600
    Get a cash offer in 3 minutes
    Find out how much your home could sell for in as little as 3 minutes with a no-obligation cash offer.
    Estimated market value
    $1,398,600