Impeccable Craftsman home nestled on a picturesque tree-lined corner lot in a highly desirable Midtown location! This stunning 1908 American Foursquare blends timeless architectural charm with sophisticated modern updates, offering 2,153 sq. ft., 3 bedrooms, and 3 delightfully updated bathrooms in one of Sacramento's most treasured neighborhoods. Rich in original character, the home showcases exquisite moldings, gleaming hardwood floors, abundant natural light, an expansive front porch, and classic period details throughout. The inviting living room features a striking fireplace flanked by two sets of gorgeous built-ins. Pocket doors open to a cozy family room, while another set leads to the elegant formal dining room complete with a charming window seat and matching built-in china cabinets. The beautifully remodeled kitchen is designed for both everyday living and entertaining, featuring a large center island, marble and granite countertops, stainless steel appliances, a butler's pantry, and a sunny breakfast area. A stylish guest bath completes the main level. Upstairs, the spacious primary suite offers a luxurious retreat with a spa-inspired ensuite featuring dual vanities, a large walk-in shower, jetted soaking tub, and an oversized walk-in closet. Two additional generously sized bedrooms, a sublime hall bath, and the convenience of a second-floor laundry room complete the upper level. The private backyard is an entertainer's dream, boasting a spacious deck with seating and dining areas, plus a lower-level fire pit perfect for relaxing evenings. Additional amenities include a detached garage, gated off-street parking- a rare Midtown luxury, and a partial basement providing valuable storage and flexibility. An incredible opportunity to own a beautifully preserved, and thoughtfully updated historic masterpiece in the heart of Midtown Sacramento!
Pending
$985,000
2431 F St, Sacramento, CA 95816
3beds
2,153sqft
Single Family Residence
Built in 1908
6,534 Square Feet Lot
$965,400 Zestimate®
$458/sqft
$-- HOA
What's special
Private backyardClassic period details throughoutExpansive front porchLarge center islandAbundant natural lightGated off-street parkingCharming window seat
- 8 days |
- 1,710 |
- 165 |
Likely to sell faster than
Zillow last checked:
Listing updated:
Listed by:
Michael Triglia DRE #01493778 916-616-1391,
Grounded R.E.
Source: MetroList Services of CA,MLS#: 226075113Originating MLS: MetroList Services, Inc.
Facts & features
Interior
Bedrooms & bathrooms
- Bedrooms: 3
- Bathrooms: 3
- Full bathrooms: 3
Dining room
- Features: Formal Room
Kitchen
- Features: Breakfast Area, Marble Counter, Butlers Pantry, Kitchen Island
Heating
- Central
Cooling
- Ceiling Fan(s), Central Air
Appliances
- Included: Built-In Gas Oven, Built-In Gas Range, Gas Water Heater, Dishwasher, Disposal, Microwave, Washer/Dryer Stacked Included
- Laundry: Laundry Closet, Upper Level
Features
- Flooring: Vinyl, Wood
- Number of fireplaces: 1
- Fireplace features: Living Room, Gas
Interior area
- Total structure area: 0
- Total interior livable area: 2,153 sqft
Property
Parking
- Total spaces: 1
- Parking features: Detached, Uncovered Parking Spaces 2+
- Garage spaces: 1
- Has uncovered spaces: Yes
Features
- Fencing: Back Yard
Lot
- Size: 6,534 Square Feet
- Features: Corner Lot
Details
- Parcel number: 00301420140000
- Zoning: R-1B
- Special conditions: Standard
Construction
Type & style
- Home type: SingleFamily
- Architectural style: Craftsman
- Property subtype: Single Family Residence
Materials
- Wood
- Foundation: Raised
- Roof: Elastomeric
Condition
- Year built: 1908
Utilities & green energy
- Electric: Other
- Sewer: Public Sewer
- Water: Public
- Utilities for property: Public
Community & HOA
Location
- Region: Sacramento
Financial & listing details
- Price per square foot: $458/sqft
- Tax assessed value: $1,012,071
- Annual tax amount: $11,882
- Price range: $985K - $985K
- Date on market: 7/9/2026
Estimated market value
$965,400
$917,000 - $1.01M
$3,892/mo
Price history
| Date | Event | Price |
|---|---|---|
| 7/14/2026 | Pending sale | $985,000$458/sqft |
Source: MetroList Services of CA #226075113 Report a problem | ||
| 7/9/2026 | Listed for sale | $985,000+5.3%$458/sqft |
Source: MetroList Services of CA #226075113 Report a problem | ||
| 10/20/2020 | Sold | $935,000+5.6%$434/sqft |
Source: MetroList Services of CA #20053264 Report a problem | ||
| 9/13/2020 | Pending sale | $885,000$411/sqft |
Source: Dunnigan, REALTORS #20053264 Report a problem | ||
| 9/10/2020 | Listed for sale | $885,000+6%$411/sqft |
Source: Dunnigan, REALTORS #20053264 Report a problem | ||
| 5/8/2017 | Sold | $835,000-3.5%$388/sqft |
Source: MetroList Services of CA #17018390 Report a problem | ||
| 5/4/2017 | Pending sale | $865,000$402/sqft |
Source: Lyon Real Estate #17018390 Report a problem | ||
| 4/28/2017 | Listed for sale | $865,000$402/sqft |
Source: Lyon Real Estate #17018390 Report a problem | ||
| 4/15/2017 | Pending sale | $865,000$402/sqft |
Source: Lyon Real Estate #17018390 Report a problem | ||
| 4/8/2017 | Listed for sale | $865,000+51.8%$402/sqft |
Source: Lyon Real Estate #17018390 Report a problem | ||
| 2/11/2009 | Sold | $570,000+108%$265/sqft |
Source: MetroList Services of CA #90003694 Report a problem | ||
| 1/4/2002 | Sold | $274,000+40.5%$127/sqft |
Source: MetroList Services of CA #152116597 Report a problem | ||
| 3/28/2000 | Sold | $195,000$91/sqft |
Source: MetroList Services of CA #159918557 Report a problem | ||
Public tax history
| Year | Property taxes | Tax assessment |
|---|---|---|
| 2025 | $11,882 +1.4% | $1,012,071 +2% |
| 2024 | $11,714 +2.4% | $992,227 +2% |
| 2023 | $11,439 +1.7% | $972,772 +2% |
| 2022 | $11,250 +5% | $953,699 +2% |
| 2021 | $10,712 +4.2% | $935,000 +5.5% |
| 2020 | $10,283 +2.2% | $886,108 +2% |
| 2019 | $10,062 +2.7% | $868,734 +2% |
| 2018 | $9,799 -8.2% | $851,700 +32.9% |
| 2017 | $10,671 +1.3% | $640,797 +2% |
| 2016 | $10,539 +2.9% | $628,233 +1.5% |
| 2015 | $10,238 | $618,797 +2% |
| 2014 | $10,238 | $606,676 +0.5% |
| 2013 | -- | $603,935 +2% |
| 2012 | -- | $592,094 +2% |
| 2011 | -- | $580,485 +2.1% |
| 2010 | -- | $568,648 +84.5% |
| 2008 | -- | $308,161 +2% |
| 2007 | -- | $302,120 +2% |
| 2006 | -- | $296,197 +2% |
| 2005 | -- | $290,390 +2% |
| 2004 | -- | $284,697 +1.9% |
| 2003 | -- | $279,480 +37.8% |
| 2002 | -- | $202,878 +2% |
| 2001 | -- | $198,900 +323.6% |
| 2000 | -- | $46,956 |
Find assessor info on the county website
Monthly payment
Est. payment
Payment breakdown
Explore the cost of this home by adjusting the details. Changes won't be saved.Climate risks
Neighborhood: Marshall School
Nearby schools
GreatSchools rating
- 4/10Washington ElementaryGrades: K-6Distance: 0.6 mi
- 7/10Miwok MiddleGrades: 7-8Distance: 0.6 mi
- 6/10C. K. McClatchy High SchoolGrades: 9-12Distance: 2.4 mi
- $927,5005 bd3 ba2.5k sqft522 25th St, Sacramento, CA 95816Off Market
- $--1 bd1 ba600 sqft2419 F St, Sacramento, CA 95816Off Market

- $--1 bd1 ba600 sqft2419 F St #2421-F, Sacramento, CA 95816Off Market

- $--2 bd1 ba-- sqft2419 F St APT 4, Sacramento, CA 95816Off Market

- $584,5002 bd1 ba1.1k sqft516 25th St, Sacramento, CA 95816Off Market
- $--1 bd1 ba900 sqft2421 F St APT 7, Sacramento, CA 95816Off Market
- $780,2002 bd1 ba1.7k sqft2501 F St, Sacramento, CA 95816Off Market
- $496,5002 bd1 ba899 sqft600 25th St, Sacramento, CA 95816Off Market
A local agent can set up tours, give advice and negotiate with sellers.
Similar homes
- $1,095,0004 bd2 ba1.9k sqft3124 D Street, Sacramento, CA 95816For Sale
 MLS ID #226085005, Adriana Ponce, Keller Williams Realty-East Ba. BAREIS
 - $998,0003 bd2 ba2.3k sqft1045 35th St, Sacramento, CA 95816For Sale
 MLS ID #226064074, Heather Cox. MetroList Services of CA
 - $819,9503 bd2 ba1.8k sqft2211 H St, Sacramento, CA 95816For Sale
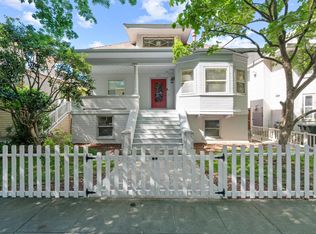 MLS ID #226074561, Rich Cazneaux. MetroList Services of CA
 - $1,425,0004 bd3 ba2.9k sqft2531 H St, Sacramento, CA 95816For Sale
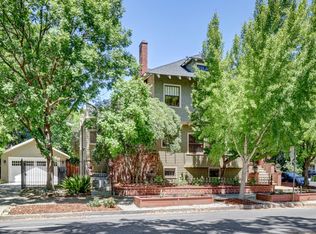 MLS ID #226085633, Lesa Johnston. MetroList Services of CA
 - $949,0003 bd2 ba2.2k sqft230 Meister Way, Sacramento, CA 95819For SaleMLS ID #226081392, Michael DeMers. MetroList Services of CA
- $975,0003 bd2 ba1.8k sqft2702 Donner Way, Sacramento, CA 95818For SaleMLS ID #226059673, Kevin Cooper. MetroList Services of CA
- $950,0003 bd3 ba2.1k sqft751 San Ramon Way, Sacramento, CA 95864For SaleMLS ID #226085263, Shannon White. MetroList Services of CA
- $1,099,0003 bd2 ba2.1k sqft2509 10th Ave, Sacramento, CA 95818For SaleMLS ID #226086474, Steffan Brown. MetroList Services of CA
- $979,0004 bd2 ba2k sqft5712 McAdoo Ave, Sacramento, CA 95819For SaleMLS ID #226070180, Sidney Poritz. MetroList Services of CA
- $735,0003 bd2 ba2.2k sqft2705 P St, Sacramento, CA 95816For SaleMLS ID #226052726, Patrick Woods. MetroList Services of CA
- $599,0002 bd2 ba1.4k sqft2710 D St, Sacramento, CA 95816For SaleMLS ID #226082805, Dimi Lentsev. MetroList Services of CA
- $899,9003 bd2 ba1.2k sqft929 Swanston Dr, Sacramento, CA 95818For SaleMLS ID #226082726, Inessa Chernioglo. MetroList Services of CA
- $785,0004 bd3 ba2.2k sqft714 18th St, Sacramento, CA 95811For SaleMLS ID #226034344, Darrin DeSilva. MetroList Services of CA
- $899,0003 bd2 ba1.6k sqft1925 4th Ave, Sacramento, CA 95818For SaleMLS ID #226046775, Amithyst Bailey. MetroList Services of CA
- $699,0003 bd4 ba1.7k sqft3024 I St, Sacramento, CA 95816For SaleMLS ID #226057675, Chris Reyes. MetroList Services of CA
- $644,0003 bd1 ba1.3k sqft2616 Q St, Sacramento, CA 95816For SaleMLS ID #226060174, Dimi Lentsev. MetroList Services of CA
- $1,175,0003 bd3 ba2.4k sqft380 Wilhaggin Dr, Sacramento, CA 95864For SaleMLS ID #226052471, Tina Suter. MetroList Services of CA
- $899,9903 bd4 ba2.8k sqft3613 Crocker Dr, Sacramento, CA 95818For SaleMLS ID #226039949, Steffan Brown. MetroList Services of CA
- $1,139,9004 bd2 ba1.9k sqft5411 State Ave, Sacramento, CA 95819For SaleMLS ID #226077879, Michael Yarmolyuk. MetroList Services of CA
- $649,0003 bd2 ba1.2k sqft2100 9th St, Sacramento, CA 95818For SaleMLS ID #226084909, Scott Ostrode. MetroList Services of CA
Local buyer's agents are ready to help
