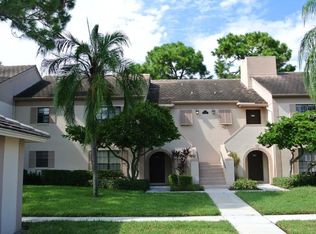
If you are seeking a home that looks like it came straight from the pages of a home magazine, this is your place! This 2 bedroom, 2 bath condo has beautiful updates and décor, and is ready to move into. This secure second floor unit has assigned covered parking with private storage (middle space) directly in front of unit. Enter the gracious foyer with large coat closet. The open concept Great Room is light and spacious and has beautiful sight lines to the dining area, kitchen and screened and covered Balcony. Luxury Vinyl Plank flooring throughout is beautiful and easy care. The updated bright and sleek Kitchen welcomes you and your guests with a counter height breakfast bar, granite countertops, light wood cabinets, subway tile backsplash, stainless appliances, wine/beverage fridge and closet pantry. The inside Laundry closet comes with a dryer and space/hookup for a washer. Both Bedrooms have convenient ensuite Baths. The Master Bedroom has a walk-in closet with California Style customizing plus 2 additional closets (Have I mentioned the ample storage everywhere?!) The Master Bath has a double vanity, walk-in shower plus a Tub/Shower combo, and Linen Closet. The Guest Bath has a tub with shower. The Dining Area is adjacent to the kitchen and is washed with natural light. The Great Room has sliders to the large screened balcony with a view of the Feather Sound Country Club Golf Course and tennis courts and is perfect for enjoying your morning coffee. Buildings are currently being painted the lighter color shown in the cover pic and should be complete within the next few weeks. AC 2019, HWH 2020. Bordeaux Village in Feather Sound is centrally located near restaurants, shopping, entertainment venues, Carillon Business complex, Raymond James Financial, hotels and a convenient drive to Tampa, St. Pete and the Beaches. Enjoy a carefree Florida Lifestyle!
Sold for $260,000
$260,000
2431 HERON TERRACE #A203, CLEARWATER, FL 33762
2beds
1,185sqft
Condominium
Built in 1979
-- sqft lot
$234,600 Zestimate®
$219/sqft
$2,116 Estimated rent
Home value
$234,600
$216,000 - $253,000
$2,116/mo
Zestimate® history
Owner options
List your home for rent
$2,116/mo
Rent Zestimate®
Find your next renter with Zillow Rental Manager. Plus, with online applications, you can quickly screen prospective tenants – for free.
$2,116/mo
Rent Zestimate®
Refinance and save
$2,381/mo
Est. payment
Refinancing to a lower rate could help reduce your monthly payments and save thousands over the life of the loan.
$2,381/mo
Est. payment
Explore your selling options
Work with a Zillow partner agent
Leverage their expertise and Zillow's premium Showcase listings to get your home seen by more buyers.
Get startedList with your own agent
Get your home in front of millions of buyers by listing it on Zillow.
Learn how to do itSell it yourself
Take full control of how buyers see your home on Zillow by listing For Sale by Owner (FSBO).
List your homeWhat's special
Zillow last checked:
Listing updated:
Listed by:
Gwen Campbell 727-741-4744,
KELLER WILLIAMS REALTY- PALM H 727-772-0772
Bought with:
Brian Eades, PA, 3301861
CENTURY 21 CIRCLE
Source: Stellar MLS,MLS#: U8234706 Originating MLS: Pinellas Suncoast
Originating MLS: Pinellas Suncoast
Facts & features
Interior
Bedrooms & bathrooms
- Bedrooms: 2
- Bathrooms: 2
- Full bathrooms: 2
Other
- Features: Tub With Shower, Built-in Closet
- Level: First
- Dimensions: 14x11
Primary bedroom
- Features: Tub with Separate Shower Stall, Tub With Shower, Walk-In Closet(s)
- Level: First
- Dimensions: 12x14
Primary bathroom
- Features: Dual Sinks, En Suite Bathroom, Exhaust Fan, Granite Counters, Shower No Tub, Tub With Shower
- Level: First
- Dimensions: 6x7
Bathroom 1
- Features: En Suite Bathroom, Exhaust Fan, Granite Counters, Single Vanity, Tub With Shower
- Level: First
- Dimensions: 4x5
Dining room
- Level: First
- Dimensions: 12x9
Kitchen
- Features: Granite Counters
- Level: First
- Dimensions: 8x13
Living room
- Level: First
- Dimensions: 13x17
Heating
- Central
Cooling
- Central Air
Appliances
- Included: Dishwasher, Disposal, Dryer, Electric Water Heater, Microwave, Range, Refrigerator, Wine Refrigerator
- Laundry: Electric Dryer Hookup, Inside, Laundry Closet, Washer Hookup
Features
- Ceiling Fan(s), Eating Space In Kitchen, Living Room/Dining Room Combo, Open Floorplan, Solid Wood Cabinets, Split Bedroom, Stone Counters, Thermostat, Walk-In Closet(s)
- Flooring: Ceramic Tile, Luxury Vinyl
- Doors: Sliding Doors
- Windows: Window Treatments
- Has fireplace: No
Interior area
- Total structure area: 1,185
- Total interior livable area: 1,185 sqft
Property
Parking
- Total spaces: 1
- Parking features: Assigned, Covered, Guest, Off Street
- Carport spaces: 1
Features
- Levels: One
- Stories: 1
- Patio & porch: Covered, Deck, Rear Porch, Screened
- Exterior features: Balcony, Storage
- Has view: Yes
- View description: Golf Course, Tennis Court, Trees/Woods
Lot
- Size: 0.68 Acres
Details
- Parcel number: 023016103450002030
- Special conditions: None
Construction
Type & style
- Home type: Condo
- Architectural style: Contemporary
- Property subtype: Condominium
Materials
- Block
- Foundation: Slab
- Roof: Shingle
Condition
- New construction: No
- Year built: 1979
Utilities & green energy
- Sewer: Public Sewer
- Water: Public
- Utilities for property: BB/HS Internet Available, Cable Connected, Electricity Connected, Public, Sewer Connected, Water Connected
Community & HOA
Community
- Features: None
- Pet fee: $0 monthly
- Subdivision: BORDEAUX VILLAGE
HOA
- Has HOA: Yes
- Services included: Reserve Fund, Insurance, Maintenance Structure, Maintenance Grounds, Sewer, Trash, Water
- HOA fee: $559 monthly
- HOA name: Ameritech Prop. Mgmt / Gloria Reed
Location
- Region: Clearwater
Financial & listing details
- Price per square foot: $219/sqft
- Tax assessed value: $212,286
- Annual tax amount: $3,047
- Date on market: 3/15/2024
- Cumulative days on market: 31 days
- Listing terms: Cash,Conventional,FHA,VA Loan
- Ownership: Condominium
- Total actual rent: 0
- Electric utility on property: Yes
- Road surface type: Paved
Price history
| Date | Event | Price |
|---|---|---|
| 4/28/2026 | Listing removed | $2,250$2/sqft |
Source: Zillow Rentals Report a problem | ||
| 4/17/2026 | Price change | $2,250-6.1%$2/sqft |
Source: Zillow Rentals Report a problem | ||
| 4/10/2026 | Listed for rent | $2,395$2/sqft |
Source: Zillow Rentals Report a problem | ||
| 5/14/2024 | Sold | $260,000-5.4%$219/sqft |
Source:  Stellar MLS #U8234706 Report a problem Stellar MLS #U8234706 Report a problem | ||
| 4/17/2024 | Pending sale | $274,900$232/sqft |
Source: Stellar MLS #U8234706 Report a problem | ||
| 3/15/2024 | Listed for sale | $274,900+8.2%$232/sqft |
Source: Stellar MLS #U8234706 Report a problem | ||
| 2/4/2022 | Sold | $254,000+2%$214/sqft |
Source: Public Record Report a problem | ||
| 1/2/2022 | Pending sale | $249,000$210/sqft |
Source: Stellar MLS #U8147190 Report a problem | ||
| 12/30/2021 | Listed for sale | $249,000+52.8%$210/sqft |
Source: Stellar MLS #U8147190 Report a problem | ||
| 9/15/2008 | Sold | $163,000-3.6%$138/sqft |
Source: Stellar MLS #U7360324 Report a problem | ||
| 8/6/2008 | Listed for sale | $169,000+16.6%$143/sqft |
Source: NRT Florida #7360324 Report a problem | ||
| 3/26/2004 | Sold | $145,000+38.1%$122/sqft |
Source: Public Record Report a problem | ||
| 1/19/2001 | Sold | $105,000$89/sqft |
Source: Public Record Report a problem | ||
Public tax history
| Year | Property taxes | Tax assessment |
|---|---|---|
| 2025 | $4,125 +32.7% | $212,286 +3.6% |
| 2024 | $3,109 +2% | $204,910 +3% |
| 2023 | $3,048 +200.9% | $198,942 +117.8% |
| 2022 | $1,013 -0.2% | $91,331 +3% |
| 2021 | $1,015 +1.2% | $88,671 +1.4% |
| 2020 | $1,002 +3.1% | $87,447 +2.3% |
| 2019 | $972 | $85,481 +1.9% |
| 2018 | $972 +2.5% | $83,887 +2.1% |
| 2017 | $948 +4.9% | $82,162 +2.1% |
| 2016 | $903 -1.4% | $80,472 +0.7% |
| 2015 | $916 -1.4% | $79,913 +0.8% |
| 2014 | $929 +1.5% | $79,279 +1.5% |
| 2013 | $915 +9.1% | $78,107 +1.7% |
| 2012 | $839 | $76,801 -7.2% |
| 2011 | -- | $82,731 +1.5% |
| 2010 | -- | $81,508 -34.5% |
| 2009 | -- | $124,468 -11% |
| 2008 | $2,133 | $139,842 +3% |
| 2007 | -- | $135,769 +5.6% |
| 2005 | -- | $128,600 +10.9% |
| 2004 | $1,852 +0.5% | $116,000 +17.1% |
| 2003 | $1,842 +117.3% | $99,100 +10% |
| 2002 | $848 | $90,100 +16.4% |
| 2001 | $848 +8% | $77,400 +11.2% |
| 2000 | $785 | $69,600 |
Find assessor info on the county website
Neighborhood: 33762
Nearby homes
- $350,100-- bd-- ba1.7k sqft2431 Heron Ter #101A, Clearwater, FL 33762Off Market
- $201,5002 bd2 ba1.2k sqft2431 Heron Ter APT A102, Clearwater, FL 33762Off Market
- $223,5002 bd2 ba1.2k sqft2431 Heron Ter #103A, Clearwater, FL 33762Off Market

- $315,8003 bd3 ba1.7k sqft2431 Heron Ter #104A, Clearwater, FL 33762Off Market
- $231,3002 bd2 ba1.2k sqft2431 Heron Ter #202A, Clearwater, FL 33762Off Market
- $---- bd-- ba-- sqft2431 Heron Ter APT A103, Clearwater, FL 33762Off Market
- $---- bd-- ba-- sqft2431 Heron Ter APT A202, Clearwater, FL 33762Off Market
- $227,4002 bd2 ba1.2k sqft2450 Heron Ter #202D, Clearwater, FL 33762Off Market
Nearby schools
GreatSchools rating
- 5/10High Point Elementary SchoolGrades: PK-5Distance: 3.1 mi
- 6/10Fitzgerald Middle SchoolGrades: 6-8Distance: 3.9 mi
- 3/10Pinellas Park High SchoolGrades: 9-12Distance: 3.7 mi
Get a cash offer in 3 minutes
Find out how much your home could sell for in as little as 3 minutes with a no-obligation cash offer.
Estimated market value
$234,600
Get a cash offer in 3 minutes
Find out how much your home could sell for in as little as 3 minutes with a no-obligation cash offer.
Estimated market value
$234,600
- Florida
- Pinellas County
- Clearwater
- 33762
- 2431 HERON TERRACE Unit A203
Nearby cities
Nearby neighborhoods
Nearby zip codes
Other Clearwater Topics
