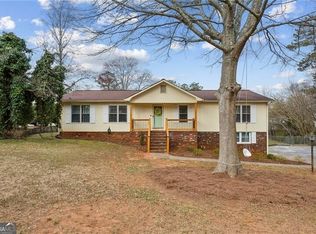
Discover a piece of East Cobb charm in this spectacularly remodeled home by the renowned HGTV Property Brothers. This painted brick masterpiece sits on a picturesque 0.50-acre lot, offering a perfect blend of modern luxury and timeless elegance. As you step through the front door, you'll be greeted by the warmth of hardwood floors that stretch across the main level, leading you into the large dining room where you will host your friendsgiving and holiday dinners. Step in to the spacious living room with high vaulted ceilings and exposed beams. The stunning white brick fireplace with beautiful decor is the focal point that ties the entire room together. Natural light floods through elegant French doors, connecting this inviting space to the outdoors, making it perfect for both entertaining and relaxation. Open floor plans leads you to the tastefully designed Kitchen that features stainless steel appliances, granite countertops, and a delightful window over the sink that frames a serene view of the backyard. The primary suite is a true retreat, boasting a spacious layout and an updated bathroom that feels like a personal spa. Large secondary bedrooms provide ample closet space, perfect for family or guests. Descend to the finished basement, where additional living space awaits. This versatile area includes another bedroom, making it ideal for guests or a private home office. A spacious laundry room adds convenience, while the double deck in the backyard offers an idyllic setting for outdoor entertaining. Picture hosting summer barbecues or enjoying quiet evenings under the stars in this beautifully fenced backyard oasis. Your kids and furry friends will absolutely love playing in this backyard. The detached 4-car garage is more than just a place to park; it features attic space that can be expanded into another finished area, providing endless possibilities. With an extra-long and wide driveway that can accommodate up to eight cars, you'll never have to worry about parking when hosting gatherings. The sellers have invested over $150K in upgrades, including new irrigation system, landscaping designed by a landscape architect, trees meticulously cared for by certified arborist, brand new HVAC system and encapsulated crawlspace. Every corner of this home has been meticulously cared for, ensuring a move-in ready experience for its next lucky owner.
Closed
$520,000
2431 Hidden Hills Dr, Marietta, GA 30066
4beds
2,217sqft
Single Family Residence
Built in 1974
0.34 Acres Lot
$502,800 Zestimate®
$235/sqft
$2,610 Estimated rent
Home value
$502,800
$478,000 - $528,000
$2,610/mo
Zestimate® history
Owner options
List your home for rent
$2,610/mo
Rent Zestimate®
Find your next renter with Zillow Rental Manager. Plus, with online applications, you can quickly screen prospective tenants – for free.
$2,610/mo
Rent Zestimate®
Refinance and save
$3,155/mo
Est. payment
Refinancing to a lower rate could help reduce your monthly payments and save thousands over the life of the loan.
$3,155/mo
Est. payment
Explore your selling options
Work with a Zillow partner agent
Leverage their expertise and Zillow's premium Showcase listings to get your home seen by more buyers.
Get startedList with your own agent
Get your home in front of millions of buyers by listing it on Zillow.
Learn how to do itSell it yourself
Take full control of how buyers see your home on Zillow by listing For Sale by Owner (FSBO).
List your homeWhat's special
Zillow last checked:
Listing updated:
Listed by:
Harshad Savant 678-801-1598,
Compass
Bought with:
Julie A Emanuel, 176655
Atlanta Communities
Source: GAMLS,MLS#: 10335392
Facts & features
Interior
Bedrooms & bathrooms
- Bedrooms: 4
- Bathrooms: 2
- Full bathrooms: 2
Rooms
- Room types: Family Room, Laundry, Other
Kitchen
- Features: Breakfast Bar, Breakfast Area
Heating
- Central, Natural Gas
Cooling
- Ceiling Fan(s), Central Air, Attic Fan
Appliances
- Included: Dishwasher, Refrigerator, Microwave, Gas Water Heater, Oven/Range (Combo), Stainless Steel Appliance(s)
- Laundry: In Basement
Features
- Master On Main Level, Separate Shower, Tile Bath, Vaulted Ceiling(s)
- Flooring: Carpet, Hardwood, Tile, Vinyl
- Windows: Double Pane Windows
- Basement: Crawl Space,Interior Entry,Exterior Entry,Finished,Full
- Attic: Expandable
- Number of fireplaces: 1
- Fireplace features: Factory Built, Gas Log, Gas Starter
Interior area
- Total structure area: 2,217
- Total interior livable area: 2,217 sqft
- Finished area above ground: 1,488
- Finished area below ground: 729
Property
Parking
- Total spaces: 4
- Parking features: Garage Door Opener, Detached, Garage, Storage
- Has garage: Yes
Features
- Levels: Multi/Split
- Patio & porch: Deck, Porch
- Exterior features: Sprinkler System
- Fencing: Back Yard,Fenced
Lot
- Size: 0.34 Acres
- Features: Level, Private
Details
- Additional structures: Garage(s), Shed(s)
- Parcel number: 16063900460
Construction
Type & style
- Home type: SingleFamily
- Architectural style: Ranch,Traditional
- Property subtype: Single Family Residence
Materials
- Brick, Concrete
- Foundation: Pillar/Post/Pier
- Roof: Composition
Condition
- Resale
- New construction: No
- Year built: 1974
Utilities & green energy
- Electric: 220 Volts
- Sewer: Public Sewer
- Water: Public
- Utilities for property: Cable Available, Electricity Available, Natural Gas Available, Sewer Connected, Water Available
Community & HOA
Community
- Features: None
- Security: Carbon Monoxide Detector(s), Open Access, Smoke Detector(s)
- Subdivision: Hidden Hills
HOA
- Has HOA: No
- Services included: None
Location
- Region: Marietta
Financial & listing details
- Price per square foot: $235/sqft
- Tax assessed value: $338,600
- Annual tax amount: $2,758
- Date on market: 7/12/2024
- Cumulative days on market: 3 days
- Listing agreement: Exclusive Right To Sell
- Listing terms: 1031 Exchange,Cash,Conventional,FHA,USDA Loan,VA Loan
- Electric utility on property: Yes
Price history
| Date | Event | Price |
|---|---|---|
| 8/9/2024 | Sold | $520,000+2%$235/sqft |
Source:  GAMLS #10335392 Report a problem GAMLS #10335392 Report a problem | ||
| 7/16/2024 | Pending sale | $510,000$230/sqft |
Source: GAMLS #10335392 Report a problem | ||
| 7/12/2024 | Listed for sale | $510,000+152.5%$230/sqft |
Source: GAMLS #10335392 Report a problem | ||
| 2/26/2015 | Sold | $202,000-5.2%$91/sqft |
Source:  FMLS GA #5374139 Report a problem FMLS GA #5374139 Report a problem | ||
| 2/5/2015 | Pending sale | $213,000$96/sqft |
Source: BHHS Georgia Properties-Towne Lake #5374139 Report a problem | ||
| 1/31/2015 | Listed for sale | $213,000$96/sqft |
Source: BHHS Georgia Properties-Towne Lake #5374139 Report a problem | ||
| 1/28/2015 | Pending sale | $213,000$96/sqft |
Source: BHHS Georgia Properties-Towne Lake #5374139 Report a problem | ||
| 1/14/2015 | Listed for sale | $213,000$96/sqft |
Source: BHHS Georgia Properties-Towne Lake #5374139 Report a problem | ||
| 1/6/2015 | Pending sale | $213,000$96/sqft |
Source: BHHS Georgia Properties-Towne Lake #5374139 Report a problem | ||
| 12/10/2014 | Listed for sale | $213,000+9.2%$96/sqft |
Source: BHHS Georgia Properties-Towne Lake #5374139 Report a problem | ||
| 5/28/2014 | Sold | $195,000+2.6%$88/sqft |
Source: FMLS GA #5282982 Report a problem | ||
| 5/3/2014 | Pending sale | $190,000$86/sqft |
Source: Atlanta Perimeter, LLC #5282982 Report a problem | ||
| 4/30/2014 | Listed for sale | $190,000$86/sqft |
Source: Atlanta Perimeter, LLC #5282982 Report a problem | ||
| 3/21/2014 | Listing removed | $190,000$86/sqft |
Source: Atlanta Perimeter, LLC #5244389 Report a problem | ||
| 3/14/2014 | Price change | $190,000-5%$86/sqft |
Source: Atlanta Perimeter, LLC #5244389 Report a problem | ||
| 3/11/2014 | Price change | $200,000+5.3%$90/sqft |
Source: Keller Williams Realty Atlanta Perimeter #5244389 Report a problem | ||
| 2/17/2014 | Price change | $190,000-5%$86/sqft |
Source: Atlanta Perimeter, LLC #5244389 Report a problem | ||
| 1/29/2014 | Listed for sale | $200,000+14.4%$90/sqft |
Source: Atlanta Perimeter, LLC #5244389 Report a problem | ||
| 5/7/2010 | Sold | $174,900$79/sqft |
Source: Public Record Report a problem | ||
| 3/12/2010 | Listed for sale | $174,900$79/sqft |
Source: Atlanta Communities #4025134 Report a problem | ||
Public tax history
| Year | Property taxes | Tax assessment |
|---|---|---|
| 2024 | $3,114 +12.9% | $135,440 -6% |
| 2023 | $2,758 -2.2% | $144,056 +19.2% |
| 2022 | $2,819 +20.1% | $120,824 +21.7% |
| 2021 | $2,348 +2.8% | $99,296 +3% |
| 2020 | $2,284 +7.2% | $96,408 +7.8% |
| 2019 | $2,132 +9.8% | $89,424 +10.7% |
| 2018 | $1,942 | $80,764 |
| 2017 | $1,942 +3.2% | $80,764 |
| 2016 | $1,881 +44.8% | $80,764 +52.6% |
| 2015 | $1,299 -0.8% | $52,916 |
| 2014 | $1,310 +4.9% | $52,916 +4.8% |
| 2013 | $1,249 -0.8% | $50,508 |
| 2012 | $1,259 -0.2% | $50,508 |
| 2011 | $1,262 -30.5% | $50,508 -20.1% |
| 2010 | $1,816 +30.9% | $63,176 |
| 2009 | $1,387 +13.7% | $63,176 |
| 2006 | $1,220 -0.5% | $63,176 |
| 2005 | $1,226 | $63,176 |
| 2004 | $1,226 +25% | $63,176 +20.3% |
| 2003 | $980 -0.2% | $52,516 |
| 2002 | $982 +34.4% | $52,516 +38.1% |
| 2001 | $730 -5% | $38,027 |
| 2000 | $769 | $38,027 |
Find assessor info on the county website
Neighborhood: 30066
Nearby homes
- $380,3003 bd2 ba1.6k sqft2421 Hidden Hills Dr, Marietta, GA 30066Off Market
- $399,0004 bd3 ba2.5k sqft2441 Hidden Hills Dr, Marietta, GA 30066Sold
- $379,8004 bd3 ba1.7k sqft2460 Cajun Dr, Marietta, GA 30066Off Market
- $381,0003 bd2 ba1.6k sqft2442 Hidden Hills Dr, Marietta, GA 30066Off Market
- $420,3004 bd3 ba1.6k sqft2470 Cajun Dr, Marietta, GA 30066Off Market
- $392,2003 bd2 ba1.6k sqft2450 Cajun Dr, Marietta, GA 30066Off Market
- $425,0004 bd2 ba1.8k sqft2411 Hidden Hills Dr, Marietta, GA 30066Sold
- $353,6003 bd2 ba1.5k sqft2451 Hidden Hills Dr, Marietta, GA 30066Off Market
Nearby schools
GreatSchools rating
- 3/10Bells Ferry Elementary SchoolGrades: PK-5Distance: 0.7 mi
- 7/10Daniell Middle SchoolGrades: 6-8Distance: 0.8 mi
- 6/10Sprayberry High SchoolGrades: 9-12Distance: 2.2 mi
Schools provided by the listing agent
- Elementary: Bells Ferry
- Middle: Daniell
- High: Sprayberry
Source: GAMLS. This data may not be complete. We recommend contacting the local school district to confirm school assignments for this home.
Get a cash offer in 3 minutes
Find out how much your home could sell for in as little as 3 minutes with a no-obligation cash offer.
Estimated market value
$502,800
Get a cash offer in 3 minutes
Find out how much your home could sell for in as little as 3 minutes with a no-obligation cash offer.
Estimated market value
$502,800
- Georgia
- Cobb County
- Marietta
- 30066
- 2431 Hidden Hills Dr
Nearby cities
Nearby neighborhoods
Nearby zip codes
Other Marietta Topics
