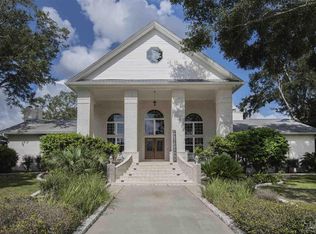
A fantastic buy at this price of less than $350,000. A current bank appraisal values the house at more than the asking price. The home was built to make a grand statement. You arrive at the property on a circular drive which is gated at both ends, with the house set behind a brick columned and iron fenced entrance. Then step from your car and climb the steps to a huge front porch under a 24' high ceiling with stately columns, all of which creates the right feel for this small southern mansion. Inside there are 2 floating staircases that continue the bold look. The staircase from the first to second floor is curved. The staircase from the 2nd to 3rd floors sweeps in and flies above the foyer for a very dramatic look. The main living area is a couple of steps down from the kitchen/foyer and dining area. The room has beautiful hardwood floors, one wall is centered with a large fireplace, the ceiling is accented with oversized rafters and the back wall is several sets of french doors that lead to the outdoor living area. The kitchen is large. It could use some updating but the space and layout are fabulous. Be sure to check out the oversized pantry area. Also on the main living level is a mother-in-law suite or guest suite. There is a living area with fireplace and french doors to the outdoors, a big bedroom area and an updated bathroom with granite tile and copper fixtures. If you know where to look you will also find a party room with wet bar, hidden behind a locking bookcase. The second level has 3 bedrooms, the laundry room and 2 baths. The top floor is a huge master suite with vaulted beamed ceiling. In the back yard is a massive screened porch, an inground pool and spa, a commercial quality children's play area complete with swings, playhouse, slide and raised decks, and mature shade trees, all within a privacy fence. The second level of the house can reach the backyard by balconies with staircases to the lawn. Beyond the fence is the reason you can bring all your toys. Five (5) garage slips. You read it right. Five. Collect cars or motorcycles? Fix things? Hunt? Build things? Raise animals? Doesn't matter what toys you have, there is lots of room for them on this beautiful piece of property, which is fully fenced. Call today before someone else parks all their toys here. The perfect home for the person with the most toys!! 5 garages. As is sale with seller providing all new HVAC systems at closing. Brokered And Advertised By: ERA LEGACY REALTY Listing Agent: KATHLEEN RICHARDSON
This property is off market, which means it's not currently listed for sale or rent on Zillow. This may be different from what's available on other websites or public sources.