Conveniently located on a cul-de-sac in Kettering, just around the corner from beautiful Delco Park, sits this fully updated modern ranch home. Meticulously maintained, this home is move-in ready and boasts all new kitchen appliances including the refrigerator, range, dishwasher and microwave. Located at the front of the home, the kitchen features a large bay window that lets in plenty of light and a spacious island perfect for cooking or gathering. Newly installed rich wood laminate flooring flows into the generous living room, where natural light streams in from the sliding glass doors on the opposite end, highlighting the floor-to-ceiling stone fireplace with a reclaimed wood mantelpiece. The sliding doors create a seamless connection to the expansive and fully fenced backyard, patio space, and firepit area, perfect for evenings shared outdoors. The primary bedroom is not only spacious but also features a highly desirable ensuite. This bathroom includes a double vanity with ample counter space, a separate area for the toilet, shower and tub, as well as a substantial walk-in closet and a separate linen closet. A newly installed water heater will ensure your showers are always just right. Fresh paint and ample closet space can be found in the two additional bedrooms, sharing another full bathroom. The laundry is also located on the main level. Perfectly laid out and gorgeous on the inside, everything in this home rests under a newly installed roof and is kept at the perfect temperature with a brand new furnace and AC unit. While there is no shortage of space upstairs, the basement provides a tremendous amount of additional storage or living opportunities. Running the full length of the home, this space may be used as is, or can be finished to fit your needs and liking. See this beauty today!
Sold for $310,022
$310,022
2431 Homeland Ct, Dayton, OH 45420
3beds
1,458sqft
Single Family Residence
Built in 2004
7,405 Square Feet Lot
$330,900 Zestimate®
$213/sqft
$1,806 Estimated rent
Home value
$330,900
$314,000 - $347,000
$1,806/mo
Zestimate® history
Owner options
List your home for rent
$1,806/mo
Rent Zestimate®
Find your next renter with Zillow Rental Manager. Plus, with online applications, you can quickly screen prospective tenants – for free.
$1,806/mo
Rent Zestimate®
Refinance and save
$2,116/mo
Est. payment
Refinancing to a lower rate could help reduce your monthly payments and save thousands over the life of the loan.
$2,116/mo
Est. payment
Explore your selling options
Work with a Zillow partner agent
Leverage their expertise and Zillow's premium Showcase listings to get your home seen by more buyers.
Get startedList with your own agent
Get your home in front of millions of buyers by listing it on Zillow.
Learn how to do itSell it yourself
Take full control of how buyers see your home on Zillow by listing For Sale by Owner (FSBO).
List your homeWhat's special
Zillow last checked:
Listing updated:
Listed by:
Jeff S Probst (937)530-4904,
Keller Williams Community Part,
Brad Shinkle 937-231-7208,
Keller Williams Community Part
Bought with:
Caryn Weckstein, 2019001856
Coldwell Banker Heritage
Lesley Nevers, 2020000088
Coldwell Banker Heritage
Source: DABR MLS,MLS#: 915696 Originating MLS: Dayton Area Board of REALTORS
Originating MLS: Dayton Area Board of REALTORSFacts & features
Interior
Bedrooms & bathrooms
- Bedrooms: 3
- Bathrooms: 2
- Full bathrooms: 2
- Main level bathrooms: 2
Primary bedroom
- Level: Main
- Dimensions: 17 x 12
Bedroom
- Level: Main
- Dimensions: 11 x 10
Bedroom
- Level: Main
- Dimensions: 11 x 10
Entry foyer
- Level: Main
- Dimensions: 6 x 6
Kitchen
- Level: Main
- Dimensions: 15 x 11
Laundry
- Level: Main
- Dimensions: 6 x 6
Living room
- Level: Main
- Dimensions: 24 x 14
Other
- Level: Basement
- Dimensions: 24 x 21
Other
- Level: Basement
- Dimensions: 21 x 13
Other
- Level: Basement
- Dimensions: 21 x 13
Other
- Level: Basement
- Dimensions: 23 x 13
Heating
- Forced Air, Natural Gas
Cooling
- Central Air
Appliances
- Included: Cooktop, Dishwasher, Disposal, Microwave, Range, Refrigerator, Gas Water Heater
Features
- Walk-In Closet(s)
- Basement: Full,Unfinished
- Has fireplace: Yes
- Fireplace features: Gas
Interior area
- Total structure area: 1,458
- Total interior livable area: 1,458 sqft
Property
Parking
- Total spaces: 2
- Parking features: Attached, Garage, Two Car Garage
- Attached garage spaces: 2
Features
- Levels: One
- Stories: 1
- Patio & porch: Patio, Porch
- Exterior features: Fence, Porch, Patio
Lot
- Size: 7,405 Square Feet
- Dimensions: 60 x 125
Details
- Parcel number: N64040250004
- Zoning: Residential
- Zoning description: Residential
Construction
Type & style
- Home type: SingleFamily
- Property subtype: Single Family Residence
Materials
- Frame, Stone, Vinyl Siding
Condition
- Year built: 2004
Utilities & green energy
- Water: Public
- Utilities for property: Natural Gas Available, Sewer Available, Water Available
Community & HOA
Community
- Security: Smoke Detector(s)
- Subdivision: Homeland 01a
HOA
- Has HOA: No
Location
- Region: Dayton
Financial & listing details
- Price per square foot: $213/sqft
- Tax assessed value: $255,930
- Annual tax amount: $5,057
- Date on market: 7/26/2024
- Listing terms: Conventional,FHA,VA Loan
Price history
| Date | Event | Price |
|---|---|---|
| 8/22/2024 | Sold | $310,022+3.3%$213/sqft |
Source:  DABR MLS #915696 Report a problem DABR MLS #915696 Report a problem | ||
| 7/31/2024 | Pending sale | $300,000$206/sqft |
Source: DABR MLS #915696 Report a problem | ||
| 7/26/2024 | Listed for sale | $300,000+115.8%$206/sqft |
Source: DABR MLS #915696 Report a problem | ||
| 8/2/2011 | Sold | $139,000-0.6%$95/sqft |
Source: Public Record Report a problem | ||
| 5/12/2011 | Listed for sale | $139,900+55.4%$96/sqft |
Source: Irongate Inc., Realtors #497013 Report a problem | ||
| 4/13/2011 | Sold | $90,000-40%$62/sqft |
Source: Public Record Report a problem | ||
| 4/8/2011 | Listed for sale | $150,000-9.6%$103/sqft |
Source: Irongate Inc., Realtors #497013 Report a problem | ||
| 5/24/2006 | Sold | $165,900$114/sqft |
Source: Public Record Report a problem | ||
Public tax history
| Year | Property taxes | Tax assessment |
|---|---|---|
| 2025 | $5,057 -11.5% | $89,580 |
| 2024 | $5,711 +2.9% | $89,580 |
| 2023 | $5,548 +14.5% | $89,580 +44.9% |
| 2022 | $4,843 +8.1% | $61,820 |
| 2021 | $4,479 -0.4% | $61,820 |
| 2020 | $4,495 +4.9% | $61,820 +18.6% |
| 2019 | $4,284 -0.5% | $52,120 |
| 2018 | $4,307 +9.2% | $52,120 |
| 2017 | $3,945 +7.5% | $52,120 +14.4% |
| 2016 | $3,669 +3.3% | $45,550 |
| 2015 | $3,551 +1.3% | $45,550 |
| 2014 | $3,504 | $45,550 |
Find assessor info on the county website
Neighborhood: 45420
Nearby homes
- $310,1003 bd2 ba1.4k sqft2439 Homeland Ct, Dayton, OH 45420Off Market
- $302,6003 bd2 ba1.4k sqft2423 Homeland Ct, Dayton, OH 45420Off Market

- $358,8003 bd2 ba2.7k sqft2447 Homeland Ct, Dayton, OH 45420Off Market
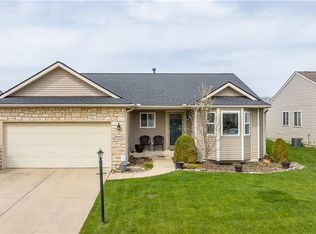
- $300,1003 bd2 ba1.4k sqft2415 Homeland Ct, Dayton, OH 45420Off Market
- $---- bd-- ba-- sqftHomeland Ct, Dayton, OH 45420Off Market
- $---- bd-- ba-- sqftHomeland Ct, Dayton, OH 45420Off Market
- $284,0004 bd4 ba2.3k sqft2524 Dunwoody Ct, Dayton, OH 45420Sold
- $275,1003 bd2 ba1.3k sqft2536 Dunwoody Ct, Dayton, OH 45420Off Market
Nearby schools
GreatSchools rating
- 7/10Beavertown Elementary SchoolGrades: PK-5Distance: 0.4 mi
- 6/10Kettering Middle SchoolGrades: 6-8Distance: 1.8 mi
- 7/10Kettering Fairmont High SchoolGrades: 9-12Distance: 1.8 mi
Schools provided by the listing agent
- District: Kettering
Source: DABR MLS. This data may not be complete. We recommend contacting the local school district to confirm school assignments for this home.
Get a cash offer in 3 minutes
Find out how much your home could sell for in as little as 3 minutes with a no-obligation cash offer.
Estimated market value
$330,900
Get a cash offer in 3 minutes
Find out how much your home could sell for in as little as 3 minutes with a no-obligation cash offer.
Estimated market value
$330,900
- Ohio
- Montgomery County
- Kettering
- 45420
- 2431 Homeland Ct
Nearby cities
Nearby zip codes
Other Kettering Topics
