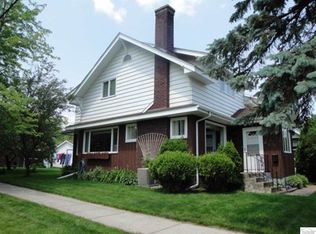
Thoughtfully updated while preserving its original character, this charming bungalow is ready to welcome you home! Centrally located, you'll be greeted by the inviting curb appeal and front porch. Inside a spacious foyer sets the tone for the warmth and charm found throughout. The inviting living room features an oversized fireplace with a cozy electric insert, creating the perfect gathering space. Natural light pours into the informal dining area, highlighting the homes beautiful archways and timeless details! The updated kitchen offers both style and functionality, along with convenient access to the basement and back deck. On the main floor are two bedrooms and an updated full bathroom. Upstairs, the private primary suite offers ample space to unwind, complete with a new half bathroom, and newly added walk-in closet system for added organization and storage. This home blends modern updates with classic bungalow charm in all the right ways.
Pending
$260,000
2431 Hughitt Ave, Superior, WI 54880
3beds
1,417sqft
Single Family Residence
Built in 1926
5,227 Square Feet Lot
$-- Zestimate®
$183/sqft
$-- HOA
What's special
- 29 days |
- 886 |
- 55 |
Zillow last checked:
Listing updated:
Listed by:
Danika McLaughlin 218-428-5984,
RE/MAX Results
Source: Lake Superior Area Realtors as distributed by MLS GRID,MLS#: 6125901
Facts & features
Interior
Bedrooms & bathrooms
- Bedrooms: 3
- Bathrooms: 2
- Full bathrooms: 1
- 1/2 bathrooms: 1
- Main level bedrooms: 1
Garage
- Area: 576
- Dimensions: 24 x 24
Heating
- Fireplace(s), Electric
Features
- Basement: Full,Unfinished,Washer Hook-Ups,Dryer Hook-Ups
- Number of fireplaces: 1
- Fireplace features: Electric
Interior area
- Total interior livable area: 1,417 sqft
- Finished area above ground: 1,417
- Finished area below ground: 0
Property
Parking
- Total spaces: 2
- Parking features: Detached
- Garage spaces: 2
Lot
- Size: 5,227 Square Feet
- Dimensions: 140 x 38
Details
- Foundation area: 936
- Parcel number: 078070259200
Construction
Type & style
- Home type: SingleFamily
- Architectural style: Bungalow
- Property subtype: Single Family Residence
Materials
- Metal, Frame/Wood
- Foundation: Concrete Perimeter
Condition
- Previously Owned
- Year built: 1926
Utilities & green energy
- Electric: SWL&P
- Sewer: Public Sewer
- Water: Public
Community & HOA
HOA
- Has HOA: No
Location
- Region: Superior
Financial & listing details
- Price per square foot: $183/sqft
- Tax assessed value: $204,800
- Annual tax amount: $2,753
- Date on market: 6/8/2026
- Cumulative days on market: 23 days
Estimated market value
Not available
Estimated sales range
Not available
Not available
Price history
| Date | Event | Price |
|---|---|---|
| 6/19/2026 | Pending sale | $260,000$183/sqft |
Source: | ||
| 6/13/2026 | Contingent | $260,000$183/sqft |
Source: | ||
| 6/9/2026 | Listed for sale | $260,000+57.6%$183/sqft |
Source: | ||
| 12/18/2020 | Sold | $165,000+3.1%$116/sqft |
Source: | ||
| 11/2/2020 | Pending sale | $160,000$113/sqft |
Source: RE/MAX Results #6093903 Report a problem | ||
| 10/31/2020 | Listed for sale | $160,000+68.4%$113/sqft |
Source: RE/MAX Results #6093903 Report a problem | ||
| 9/15/2020 | Sold | $95,000$67/sqft |
Source: Public Record Report a problem | ||
Public tax history
| Year | Property taxes | Tax assessment |
|---|---|---|
| 2024 | $2,691 +1.4% | $185,500 +44.9% |
| 2023 | $2,655 -1.1% | $128,000 |
| 2022 | $2,683 -5.2% | $128,000 |
| 2021 | $2,830 +5.3% | $128,000 +15.5% |
| 2020 | $2,687 +27.3% | $110,800 |
| 2019 | $2,111 -0.9% | $110,800 |
| 2018 | $2,130 -5.5% | $110,800 |
| 2017 | $2,253 +5014.5% | $110,800 |
| 2016 | $44 | $110,800 +11.5% |
| 2015 | -- | $99,400 -10.3% |
| 2014 | $2,355 -0.8% | $110,800 |
| 2013 | $2,375 +0.4% | $110,800 |
| 2012 | $2,367 -1% | $110,800 |
| 2011 | $2,392 -0.4% | $110,800 |
| 2010 | $2,401 +5.8% | $110,800 |
| 2009 | $2,269 | $110,800 |
| 2008 | -- | $110,800 |
| 2007 | $2,338 +2.3% | $110,800 |
| 2006 | $2,285 +0.3% | $110,800 |
| 2005 | $2,279 +16.4% | $110,800 +57.2% |
| 2004 | $1,958 +6.8% | $70,500 |
| 2003 | $1,833 +2.1% | $70,500 |
| 2002 | $1,796 +9.7% | $70,500 +8.6% |
| 2001 | $1,638 +9.8% | $64,900 |
| 2000 | $1,491 | $64,900 |
Find assessor info on the county website
Monthly payment
Est. payment$--/mo
Payment breakdown
Explore the cost of this home by adjusting the details. Changes won't be saved.All calculations are estimates and provided by Zillow, Inc. for informational purposes only. Actual amounts may vary.
HOA fees may include property taxes on listings classified as Co-Ops. Contact the listing agent and/or owner for fee details.
Mortgage interest rates are dependent on a number of factors, including credit score, down payment, and repayment length. Interest rate data provided by Zillow Group Marketplace, Inc. as of 1/1/1970 from various mortgage lenders with which we have lead or other similar arrangements; the Estimated Payment is an average of those rates.
See how much you could borrow to make a competitive offer.
Climate risks
Neighborhood: 54880
Nearby schools
GreatSchools rating
- 3/10Northern Lights Elementary SchoolGrades: PK-5Distance: 0.2 mi
- 3/10Superior Middle SchoolGrades: 6-8Distance: 0.9 mi
- 7/10Superior High SchoolGrades: 9-12Distance: 0.7 mi
A local agent can set up tours, give advice and negotiate with sellers.
A local lender can help you make sure your offer is ready when you are.
- Wisconsin
- Douglas County
- Superior
- 54880
- 2431 Hughitt Ave