3 Bedrooms, 2 Baths, Office, Generous Sized Flex Room Could be 4th Bedroom, Media or Game Room, the Possibilities are Endless, 2,825+/- sf of Living Space, 3,990+/- sf Total, Crown Moldings and Trey Ceilings, Tiled Flooring, Plantation Shutters, Exquisite Kitchen Features Large Center Island, Formal & Casual Dining, Spacious Great Room with Sliders to Lanai, Huge Lanai with Pavers & Hot Tub, Laundry Room with Cabinetry and Sink, Oversized 2 Car Garage Plus Separate Golf Cart Garage, Fenced Back Yard Backs to Preservation Area, Lushly Landscaped with Lighted Grounds, Paver Driveway, Sleek and stylish complemented by upscale finishes describe this open concept custom home. The foyer is flanked by a dining room and office. The great room creates the heart of the home and... is complemented by the beautiful gourmet kitchen featuring a large center island, perfect for entertaining, along with casual dining showcasing striking windows overlooking the Lani and private fenced backyard which backs to preservation area. The oversized Lani is sure to be a place for leisure time with paver flooring, Hot Tub, and multiple spaces for entertaining. The owner's suite is situated for privacy and features a large walk-in custom closet, a luxurious frameless walk-in tiled shower, double sink vanity, and separate water closet. The remaining two bedrooms, one of which is currently used as an exercise room, share a bathroom. A functional utility/laundry room is located near the oversized 2-car attached garage and a separate golf cart garage rounds out this courtyard styled home.
Closed
$920,000
2431 Hyatt Creek Ln, Port Orange, FL 32128
3beds
2,825sqft
Single Family Residence, Residential
Built in 2020
0.35 Acres Lot
$880,900 Zestimate®
$326/sqft
$3,503 Estimated rent
Home value
$880,900
$819,000 - $951,000
$3,503/mo
Zestimate® history
Owner options
List your home for rent
$3,503/mo
Rent Zestimate®
Find your next renter with Zillow Rental Manager. Plus, with online applications, you can quickly screen prospective tenants – for free.
$3,503/mo
Rent Zestimate®
Refinance and save
$6,916/mo
Est. payment
Refinancing to a lower rate could help reduce your monthly payments and save thousands over the life of the loan.
$6,916/mo
Est. payment
Explore your selling options
Work with a Zillow partner agent
Leverage their expertise and Zillow's premium Showcase listings to get your home seen by more buyers.
Get startedList with your own agent
Get your home in front of millions of buyers by listing it on Zillow.
Learn how to do itSell it yourself
Take full control of how buyers see your home on Zillow by listing For Sale by Owner (FSBO).
List your homeWhat's special
Huge lanaiSeparate golf cart garageUpscale finishesSliders to lanaiCrown moldingsLarge center islandCasual dining
Zillow last checked:
Listing updated:
Listed by:
Kelly Beechler 386-405-1178,
Beechler Realty Group
Bought with:
Kelly Beechler, 3293183
Beechler Realty Group
Source: DBAMLS,MLS#: 1110079
Facts & features
Interior
Bedrooms & bathrooms
- Bedrooms: 3
- Bathrooms: 2
- Full bathrooms: 2
Bedroom 1
- Description: Owner's Suite
- Level: Main
- Area: 272 Square Feet
- Dimensions: 17.00 x 16.00
Bedroom 2
- Description: Currently Used as Exercise Room
- Level: Main
- Area: 132 Square Feet
- Dimensions: 12.00 x 11.00
Bedroom 3
- Level: Main
- Area: 144 Square Feet
- Dimensions: 12.00 x 12.00
Bonus room
- Description: Flex Room/Media/Office/4th Bedroom
- Level: Main
- Area: 272 Square Feet
- Dimensions: 16.00 x 17.00
Dining room
- Description: Trey Ceiling
- Level: Main
- Area: 132 Square Feet
- Dimensions: 12.00 x 11.00
Great room
- Description: Trey Ceiling
- Level: Main
- Area: 420 Square Feet
- Dimensions: 21.00 x 20.00
Kitchen
- Description: 12' Ceiling, 2 Sun Tunnels, Pantry, Great Island
- Level: Main
- Area: 231 Square Feet
- Dimensions: 21.00 x 11.00
Office
- Description: Flex Room used as Office off of Foyer
- Level: Main
- Area: 132 Square Feet
- Dimensions: 12.00 x 11.00
Other
- Description: Breakfast Nook
- Level: Main
- Area: 154 Square Feet
- Dimensions: 14.00 x 11.00
Utility room
- Description: Utility Sink, AC above in Alcove
- Level: Main
- Area: 72 Square Feet
- Dimensions: 12.00 x 6.00
Heating
- Central, Electric, Heat Pump
Cooling
- Central Air
Appliances
- Included: Refrigerator, Microwave, Gas Cooktop, Electric Cooktop, Disposal, Dishwasher
Features
- Breakfast Nook, Ceiling Fan(s), Split Bedrooms
- Flooring: Carpet, Tile
Interior area
- Total structure area: 3,990
- Total interior livable area: 2,825 sqft
Property
Parking
- Total spaces: 2
- Parking features: Attached, Garage
- Attached garage spaces: 2
Accessibility
- Accessibility features: Common Area
Features
- Levels: One
- Stories: 1
- Patio & porch: Patio, Rear Porch, Screened
- Pool features: Screen Enclosure
- Spa features: Above Ground
- Fencing: Fenced
Lot
- Size: 0.35 Acres
- Dimensions: 100 x 150
- Features: Wooded
Details
- Parcel number: 622520000410
Construction
Type & style
- Home type: SingleFamily
- Property subtype: Single Family Residence, Residential
Materials
- Cement Siding, Stucco
- Roof: Shingle
Condition
- Year built: 2020
Utilities & green energy
- Sewer: Public Sewer
- Water: Public
Community & HOA
Community
- Subdivision: Browns Landing
HOA
- Has HOA: Yes
- HOA fee: $650 quarterly
Location
- Region: Port Orange
Financial & listing details
- Price per square foot: $326/sqft
- Tax assessed value: $688,466
- Annual tax amount: $8,614
- Date on market: 6/5/2023
- Road surface type: Paved
Price history
| Date | Event | Price |
|---|---|---|
| 9/12/2023 | Sold | $920,000-2.6%$326/sqft |
Source:  DBAMLS #1110079 Report a problem DBAMLS #1110079 Report a problem | ||
| 9/1/2023 | Pending sale | $945,000$335/sqft |
Source: DBAMLS #1110079 Report a problem | ||
| 8/14/2023 | Contingent | $945,000$335/sqft |
Source: DBAMLS #1110079 Report a problem | ||
| 6/5/2023 | Listed for sale | $945,000+54.7%$335/sqft |
Source: DBAMLS #1110079 Report a problem | ||
| 6/19/2020 | Sold | $610,900$216/sqft |
Source: Agent Provided Report a problem | ||
Public tax history
| Year | Property taxes | Tax assessment |
|---|---|---|
| 2025 | $12,303 -13% | $688,466 -12% |
| 2024 | $14,138 +62.1% | $782,208 +53.1% |
| 2023 | $8,722 +1.3% | $510,800 +3% |
| 2022 | $8,614 | $495,922 +3% |
| 2021 | -- | $481,478 +977.1% |
| 2020 | $1,128 | $44,700 -32.3% |
| 2019 | $1,128 -13.9% | $66,000 +10% |
| 2018 | $1,310 +138.9% | $60,000 +434.5% |
| 2017 | $548 | $11,225 |
Find assessor info on the county website
Neighborhood: 32128
Nearby homes
- $996,9003 bd2 ba2.8k sqft2435 Hyatt Creek Ln, Port Orange, FL 32128Off Market
- $991,4004 bd3 ba2.8k sqft2427 Hyatt Creek Ln, Port Orange, FL 32128Off Market
- $855,0004 bd3 ba2.9k sqft2439 Hyatt Creek Ln, Port Orange, FL 32128Sold
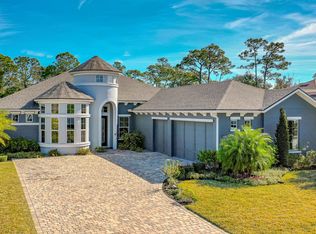
- $1,125,0004 bd4 ba2.7k sqft2423 Hyatt Creek Ln, Port Orange, FL 32128Sold

- $1,526,5003 bd3 ba4.6k sqft2430 Hyatt Creek Ln, Port Orange, FL 32128Off Market
- $2,002,8005 bd5 ba7.3k sqft2434 Hyatt Creek Ln, Port Orange, FL 32128Off Market
- $839,6004 bd3 ba2.6k sqft2426 Hyatt Creek Ln, Port Orange, FL 32128Off Market
- $992,1004 bd4 ba4.6k sqft2438 Hyatt Creek Ln, Port Orange, FL 32128Off Market
Nearby schools
GreatSchools rating
- 9/10Sweetwater Elementary SchoolGrades: PK-5Distance: 2.9 mi
- 4/10Silver Sands Middle SchoolGrades: 6-8Distance: 3.7 mi
- 5/10Atlantic High SchoolGrades: PK,9-12Distance: 4.4 mi
Get a cash offer in 3 minutes
Find out how much your home could sell for in as little as 3 minutes with a no-obligation cash offer.
Estimated market value
$880,900
Get a cash offer in 3 minutes
Find out how much your home could sell for in as little as 3 minutes with a no-obligation cash offer.
Estimated market value
$880,900
- Florida
- Volusia County
- Port Orange
- 32128
- 2431 Hyatt Creek Ln
Nearby cities
Nearby neighborhoods
Nearby zip codes
Other Port Orange Topics
