Skip main navigation
Sold for $1,100,000
  • $1,100,000

    2431 I St NW, Washington, DC 20037

    3beds
    1,381sqft
    Townhouse
    Built in 1881
    1,574 Square Feet Lot
    $1,184,900 Zestimate®
    $797/sqft
    $5,609 Estimated rent

    Home value

    $1,184,900

    $1.11M - $1.27M

    $5,609/mo

    Zestimate® history
    Loading
    Loading...

    Owner options

    List your home for rent

    $5,609/mo

    Rent Zestimate®

    Find your next renter with Zillow Rental Manager. Plus, with online applications, you can quickly screen prospective tenants – for free.

    Learn more

    $5,609/mo

    Rent Zestimate®

    Refinance and save

    $5,246/mo

    Est. payment

    Refinancing to a lower rate could help reduce your monthly payments and save thousands over the life of the loan.

    See today's rates

    $5,246/mo

    Est. payment

    Explore your selling options

    Work with a Zillow partner agent

    Leverage their expertise and Zillow's premium Showcase listings to get your home seen by more buyers.

    Get started

    List with your own agent

    Get your home in front of millions of buyers by listing it on Zillow.

    Learn how to do it

    Sell it yourself

    Take full control of how buyers see your home on Zillow by listing For Sale by Owner (FSBO).

    List your home

    What's special

    Mid-century modern bathtubRenovated kitchenOriginal fireplaceWood floorsRear gardenSchlage electronic keypad locksSeparate hvac systems
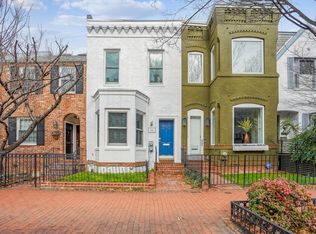
    This 2-story Victorian (1881) townhouse in West Foggy Bottom sits on a nearly 100 ft. long lot with space to park 2 automobiles. Known as the historic John Casey House, this light-filled rowhouse includes 3 bedrooms and 2 full bathrooms with tub/showers. With 9 historic-approved windows installed in the 2015 renovation, the house enjoys plenty of natural light. Both levels feature wood floors. The exterior was repainted during summer 2023 and the front door color was chosen from the Benjamin Moore Historic Color Collection. (Similarly, the bedroom closets are wallpapered with a historic pattern.) All of the entry doors in the house have Schlage electronic keypad locks for added security. A glass Pella door with glass transoms opens to the rear brick patio which is 240 sq. feet shaded by a Magnolia tree. North of the rear patio is a gate to the private parking and access to Snows Court. The large bay window on the front main elevation has a freshly glazed metal roof. The green features of the house include a rooftop solar panel system (17 panel Enphase system) that generates income-producing SRECs; there are also front and rear gardens. The main level of the house has a spacious living room, built-in bookcases, 10.4 ft high ceilings, an original fireplace, Eurofase lighting fixtures, a laundry room, and 2 storage closets. The dining room opens to the compact kitchen. The laundry room has an LG all-in-one washer/dryer. The upper floor features two bedrooms on opposite ends of the house to afford privacy. Some highlights of the upper floor are a walkout balcony overlooking the rear garden, a mid-century modern bathtub, stairs to the roof that provide additional storage space, and a south bedroom with 2 windows facing I Street. The renovated kitchen boasts a spacious granite countertop and the kitchen opens to the dining area. The townhouse is currently configured as 2 apartments, with separate HVAC systems, kitchens, and laundry rooms for each floor. The large lot could accommodate a rear extension of the Casey House to provide additional living space; the House could also be easily converted back to single-family usage. As a two-family house with a small foyer, an owner could live on one level and rent out the other level or use as in-law suite. The Casey House is only a 4 minute walk from the Foggy Bottom metro and the George Washington University campus. The House is an 11 minute walk from the Kennedy Center and the Potomac River.

    Zillow last checked:

    Listing updated:

    Listed by:

    Sally Charnovitz 202-713-1809,

    Long & Foster Real Estate, Inc.

    Bought with:

    Jennifer Touchette, SP98365589

    Compass

    Source: Bright MLS,MLS#: DCDC2102846MLS Logo

    Facts & features

    Interior

    Bedrooms & bathrooms
    • Bedrooms: 3
    • Bathrooms: 2
    • Full bathrooms: 2
    • Main level bathrooms: 1
    • Main level bedrooms: 1
    Basement
    • Area: 0
    Heating
    • Central, Natural Gas
    Cooling
    • Central Air, Electric
    Appliances
    • Included: Dishwasher, Disposal, Dryer, Oven/Range - Gas, Range Hood, Refrigerator, Stainless Steel Appliance(s), Cooktop, Washer/Dryer Stacked, Water Heater, Gas Water Heater
    • Laundry: Main Level, Upper Level
    Features
    • 2nd Kitchen, Built-in Features, Chair Railings, Combination Dining/Living, Combination Kitchen/Dining, Combination Kitchen/Living, Crown Molding, Entry Level Bedroom, Family Room Off Kitchen, Flat, Open Floorplan, Floor Plan - Traditional, Kitchen - Galley, Kitchen - Gourmet, Kitchen - Table Space, Recessed Lighting, Soaking Tub, Bathroom - Tub Shower, Upgraded Countertops, Wainscotting, High Ceilings, Dry Wall, Plaster Walls, Paneled Walls, Vaulted Ceiling(s)
    • Flooring: Ceramic Tile, Hardwood, Other, Wood
    • Doors: Double Entry
    • Windows: Bay/Bow, Double Hung, Double Pane Windows, Energy Efficient, Screens, Wood Frames, Window Treatments
    • Has basement: No
    • Number of fireplaces: 1
    Interior area
    • Total structure area: 1,381
    • Total interior livable area: 1,381 sqft
    • Finished area above ground: 1,381
    • Finished area below ground: 0

    Property

    Parking
    • Total spaces: 2
    • Parking features: On-site - Sale, Crushed Stone, Gravel, Lighted, Parking Space Conveys, Private, Secured, Shared Driveway, Off Street, Driveway, Alley Access, Parking Lot
    • Has uncovered spaces: Yes
    Accessibility
    • Accessibility features: None
    Features
    • Levels: Two
    • Stories: 2
    • Patio & porch: Patio, Porch, Breezeway, Terrace
    • Exterior features: Chimney Cap(s), Extensive Hardscape, Lighting, Flood Lights, Rain Gutters, Storage, Sidewalks, Other, Balcony
    • Pool features: None
    • Fencing: Decorative,Picket,Wood,Wrought Iron,Other
    • Has view: Yes
    • View description: Courtyard, City, Garden, Street, Other
    • Waterfront features: River
    • Body of water: Potomac River
    Lot
    • Size: 1,574 sqft
    • Features: Adjoins - Open Space, Front Yard, Landscaped, Rear Yard, Other, Urban, Urban Land Not Rated
    Details
    • Additional structures: Above Grade, Below Grade
    • Parcel number: 0028//0809
    • Zoning: R-17
    • Special conditions: Standard

    Construction

    Type & style
    • Home type: Townhouse
    • Architectural style: Victorian
    • Property subtype: Townhouse
    Materials
    • Brick, Masonry
    • Foundation: Crawl Space, Brick/Mortar, Other
    • Roof: Metal,Rubber,Other
    Condition
    • Excellent
    • New construction: No
    • Year built: 1881
    Details
    • Builder model: Vernacular
    • Builder name: Peter McCartney

    Utilities & green energy

    • Electric: 110 Volts, 120/240V
    • Sewer: Public Sewer
    • Water: Public
    • Utilities for property: Cable Available, Electricity Available, Natural Gas Available, Phone Available, Sewer Available, Water Available, Other, Broadband, Cable, Fixed Wireless, Other Internet Service
    Green energy
    • Energy generation: PV Solar Array(s) Owned, Net-Meter Renew Energy Credits

    Community & neighborhood

    Security
    • Security features: Exterior Cameras, Carbon Monoxide Detector(s), Main Entrance Lock, Smoke Detector(s), Security System
    Location
    • Region: Washington
    • Subdivision: Foggy Bottom

    HOA & financial

    Other financial information
    • Total actual rent: 94000

    Other

    Other facts
    • Listing agreement: Exclusive Agency
    • Listing terms: Cash,Conventional,FHA,VA Loan
    • Ownership: Fee Simple

    Price history

    DateEventPrice
    11/22/2023Sold$1,100,000$797/sqft
    Source: Bright MLS #DCDC2102846 Report a problem
    10/17/2023Pending sale$1,100,000$797/sqft
    Source: Bright MLS #DCDC2102846 Report a problem
    10/10/2023Price change$1,100,000-10.5%$797/sqft
    Source: Bright MLS #DCDC2102846 Report a problem
    9/11/2023Price change$1,229,000-5.4%$890/sqft
    Source: Bright MLS #DCDC2101344 Report a problem
    8/11/2023Price change$1,299,000-2.3%$941/sqft
    Source: Bright MLS #DCDC2101344 Report a problem
    7/1/2023Listed for sale$1,329,000+40.9%$962/sqft
    Source: Bright MLS #DCDC2101344 Report a problem
    3/20/2022Listing removed--
    Source: Long & Foster Broker Feed Report a problem
    2/5/2022Listed for rent$3,250+4.8%$2/sqft
    Source: Long & Foster Broker Feed #DCDC2034406 Report a problem
    3/24/2021Listing removed--
    Source: Owner Report a problem
    1/27/2020Listing removed$3,100$2/sqft
    Source: Owner Report a problem
    1/15/2020Listed for rent$3,100$2/sqft
    Source: Owner Report a problem
    4/4/2019Listing removed$3,100$2/sqft
    Source: Owner Report a problem
    3/4/2019Listed for rent$3,100+27.6%$2/sqft
    Source: Owner Report a problem
    1/19/2015Listing removed$2,430$2/sqft
    Source: Owner Report a problem
    12/30/2014Listed for rent$2,430$2/sqft
    Source: Owner Report a problem
    5/30/2014Sold$943,000+18.6%$683/sqft
    Source: Agent Provided Report a problem
    5/2/2014Listed for sale$795,000$576/sqft
    Source: Washington Fine Properties, LLC #DC8336682 Report a problem

    Public tax history

    YearProperty taxesTax assessment
    2025$9,359 -0.2%$1,101,110 -0.2%
    2024$9,379 +2.4%$1,103,450 +2.4%
    2023$9,161 +1.6%$1,077,780 +1.6%
    2022$9,020 +4.4%$1,061,210 +4.4%
    2021$8,644 -0.7%$1,016,900 -0.7%
    2020$8,706 +8.8%$1,024,220 +8.8%
    2018$8,004 +1%$941,700 +1%
    2017$7,926 +3.1%$932,420 +3.1%
    2016$7,691 +17.3%$904,780 +17.3%
    2015$6,558 +14.5%$771,540 +8.8%
    2014$5,728 -3.4%$708,930 +1.6%
    2013$5,930 -1.1%$697,650 -1.1%
    2012$5,999 $705,710
    2011$5,999 -6.1%$705,710 -6.1%
    2010$6,389 -10.1%$751,590 -10.1%
    2009$7,109 +10%$836,350 +13.9%
    2007$6,464 +14.6%$734,550 +19.8%
    2006$5,639 +13.1%$612,920 +18%
    2005$4,987 +12.1%$519,490 +12.1%
    2004$4,450 +26.3%$463,520 +26.3%
    2003$3,524 +54%$367,080 +54%
    2002$2,288 -16.5%$238,362
    2001$2,741 $238,362

    Find assessor info on the county website

    Neighborhood: Foggy Bottom

    Nearby schools

    GreatSchools rating
    Schools provided by the listing agent
    • Elementary: School Without Walls At Francis - Stevens
    • Middle: Hardy
    • High: Wilson Senior
    • District: District Of Columbia Public Schools

    Source: Bright MLS. This data may not be complete. We recommend contacting the local school district to confirm school assignments for this home.

    Get a cash offer in 3 minutes
    Find out how much your home could sell for in as little as 3 minutes with a no-obligation cash offer.
    Estimated market value
    $1,184,900
    Get a cash offer in 3 minutes
    Find out how much your home could sell for in as little as 3 minutes with a no-obligation cash offer.
    Estimated market value
    $1,184,900