** 1% LENDER CREDIT WITH PREFERRED LENDER** Step into this spacious one-story brick 3-bedroom, 2-bathroom property that has undergone recent renovations, embracing an open concept and featuring all tile and vinyl wood floors, eliminating any carpet. This home features a gorgeous great room that allows for natural light and great views of the backyard. Nestled amidst a lush landscape with mature trees, this home seamlessly combines expansive living, creating an ideal setting for your family. The kitchen boasts new cabinets and granite countertops, forming a seamless and stylish culinary space. Equipped with a gas oven, the kitchen transforms cooking into a delightful and efficient experience, catering to aspiring chefs with precision. Positioned in a sought-after location near 410 and Rigsby, and just minutes away from BAMC and Brooks City Base, it offers both seclusion and convenience. Seize the chance to turn this house into your dream home - schedule a viewing today and envision the possibilities that await you in this exceptional residence.
Sold
Price Unknown
2431 IRWIN, San Antonio, TX 78222
3beds
1,852sqft
Single Family Residence
Built in 1995
8,407 Square Feet Lot
$239,300 Zestimate®
$--/sqft
$1,724 Estimated rent
Home value
$239,300
$225,000 - $254,000
$1,724/mo
Zestimate® history
Owner options
List your home for rent
$1,724/mo
Rent Zestimate®
Find your next renter with Zillow Rental Manager. Plus, with online applications, you can quickly screen prospective tenants – for free.
$1,724/mo
Rent Zestimate®
Refinance and save
Refinancing to a lower rate could help reduce your monthly payments and save thousands over the life of the loan.
Explore your selling options
Work with a Zillow partner agent
Leverage their expertise and Zillow's premium Showcase listings to get your home seen by more buyers.
Get startedList with your own agent
Get your home in front of millions of buyers by listing it on Zillow.
Learn how to do itSell it yourself
Take full control of how buyers see your home on Zillow by listing For Sale by Owner (FSBO).
List your homeWhat's special
Zillow last checked:
Listing updated:
Listed by:
Erica Braden TREC #802054 (210) 861-4215,
Phyllis Browning Company
Source: LERA MLS,MLS#: 1765256
Facts & features
Interior
Bedrooms & bathrooms
- Bedrooms: 3
- Bathrooms: 2
- Full bathrooms: 2
Primary bedroom
- Features: Multi-Closets, Full Bath
- Area: 252
- Dimensions: 18 x 14
Bedroom 2
- Area: 132
- Dimensions: 12 x 11
Bedroom 3
- Area: 110
- Dimensions: 11 x 10
Primary bathroom
- Features: Tub/Shower Combo
- Area: 56
- Dimensions: 8 x 7
Dining room
- Area: 180
- Dimensions: 15 x 12
Kitchen
- Area: 270
- Dimensions: 18 x 15
Living room
- Area: 225
- Dimensions: 15 x 15
Heating
- Central, Natural Gas
Cooling
- Central Air
Appliances
- Included: Self Cleaning Oven, Microwave, Range
- Laundry: Washer Hookup, Dryer Connection
Features
- One Living Area, Liv/Din Combo, Eat-in Kitchen, 1st Floor Lvl/No Steps, Open Floorplan, Ceiling Fan(s)
- Flooring: Ceramic Tile, Laminate
- Has basement: No
- Has fireplace: No
- Fireplace features: Not Applicable
Interior area
- Total structure area: 1,852
- Total interior livable area: 1,852 sqft
Property
Parking
- Total spaces: 2
- Parking features: Two Car Garage, Garage Door Opener
- Garage spaces: 2
Features
- Levels: One
- Stories: 1
- Pool features: None
Lot
- Size: 8,407 Square Feet
Details
- Parcel number: 129000040200
Construction
Type & style
- Home type: SingleFamily
- Property subtype: Single Family Residence
Materials
- 4 Sides Masonry
- Foundation: Slab
- Roof: Composition
Condition
- Pre-Owned
- New construction: No
- Year built: 1995
Community & HOA
Community
- Features: None
- Security: Smoke Detector(s), Carbon Monoxide Detector(s)
- Subdivision: Jupe Subdivision
Location
- Region: San Antonio
Financial & listing details
- Tax assessed value: $224,320
- Annual tax amount: $566,288
- Date on market: 9/11/2025
- Cumulative days on market: 154 days
- Listing terms: Conventional,FHA,VA Loan,Cash
Price history
| Date | Event | Price |
|---|---|---|
| 6/13/2024 | Sold | -- |
Source:  LERA MLS #1765256 Report a problem LERA MLS #1765256 Report a problem | ||
| 5/17/2024 | Pending sale | $249,000$134/sqft |
Source: LERA MLS #1765256 Report a problem | ||
| 5/10/2024 | Contingent | $249,000$134/sqft |
Source: LERA MLS #1765256 Report a problem | ||
| 5/1/2024 | Price change | $249,000-2.4%$134/sqft |
Source: LERA MLS #1765256 Report a problem | ||
| 4/9/2024 | Price change | $254,999-3.8%$138/sqft |
Source: LERA MLS #1765256 Report a problem | ||
| 3/19/2024 | Price change | $264,999-1.9%$143/sqft |
Source: LERA MLS #1739421 Report a problem | ||
| 2/8/2024 | Price change | $269,999-1.5%$146/sqft |
Source: LERA MLS #1739421 Report a problem | ||
| 12/15/2023 | Listed for sale | $273,999$148/sqft |
Source: LERA MLS #1739421 Report a problem | ||
Public tax history
| Year | Property taxes | Tax assessment |
|---|---|---|
| 2025 | $5,474 +3.3% | $224,320 +3.3% |
| 2024 | $5,300 +71.3% | $217,180 -4.4% |
| 2023 | $3,093 +25.7% | $227,170 +18.6% |
| 2022 | $2,461 +1.7% | $191,531 +10% |
| 2021 | $2,419 | $174,119 +10% |
| 2020 | $2,419 +1.4% | $158,290 +7.6% |
| 2019 | $2,386 | $147,110 +3.7% |
| 2018 | $2,386 +1.2% | $141,860 +9.1% |
| 2017 | $2,359 +0% | $130,000 +1.1% |
| 2016 | $2,358 -16.9% | $128,640 +3.8% |
| 2015 | $2,839 | $123,915 +10% |
| 2014 | $2,839 | $112,650 +5.5% |
| 2013 | -- | $106,770 +2.8% |
| 2012 | -- | $103,870 -1% |
| 2011 | -- | $104,950 -4.7% |
| 2010 | -- | $110,070 -2.8% |
| 2009 | -- | $113,230 +0.8% |
| 2008 | -- | $112,310 +9.8% |
| 2007 | -- | $102,330 +6.8% |
| 2006 | -- | $95,820 +4.2% |
| 2005 | -- | $92,000 |
| 2004 | -- | -- |
| 2003 | -- | -- |
| 2002 | -- | -- |
| 2001 | -- | -- |
| 2000 | -- | -- |
Find assessor info on the county website
Neighborhood: Jupe Manor
Nearby homes
- $187,3003 bd2 ba1.6k sqft2427 Irwin Dr, San Antonio, TX 78222Off Market
- $--3 bd2 ba1.6k sqft2435 Irwin Dr, San Antonio, TX 78222Sold

- $176,0003 bd2 ba1.5k sqft2423 Irwin Dr, San Antonio, TX 78222Off Market
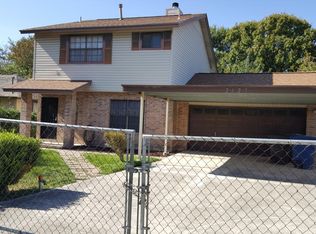
- $--3 bd2 ba1.5k sqft2423 Irwin Dr #LONG, San Antonio, TX 78222Off Market
- $178,7003 bd2 ba1.7k sqft2434 Tucker Dr, San Antonio, TX 78222Off Market
- $188,8003 bd2 ba2k sqft2438 Tucker Dr, San Antonio, TX 78222Off Market
- $53,000-- bd-- ba-- sqft2430 Tucker Dr, San Antonio, TX 78222Off Market
- $150,5002 bd1 ba1.3k sqft2434 Irwin Dr, San Antonio, TX 78222Off Market
Nearby schools
GreatSchools rating
- 2/10Hirsch Elementary SchoolGrades: PK-5Distance: 0.4 mi
- 3/10Davis Middle SchoolGrades: 7-8Distance: 1.8 mi
- 2/10Houston High SchoolGrades: 9-12Distance: 2 mi
Schools provided by the listing agent
- Elementary: Hirsch
- Middle: Davis
- High: Sam Houston
- District: San Antonio I.S.D.
Source: LERA MLS. This data may not be complete. We recommend contacting the local school district to confirm school assignments for this home.
Get a cash offer in 3 minutes
Find out how much your home could sell for in as little as 3 minutes with a no-obligation cash offer.
Estimated market value
$239,300
Get a cash offer in 3 minutes
Find out how much your home could sell for in as little as 3 minutes with a no-obligation cash offer.
Estimated market value
$239,300
Nearby cities
Nearby neighborhoods
Nearby zip codes
Other San Antonio Topics
