You will love coming home to this adorable and affordable single-story residence ideally positioned within the desirable and family-friendly Travis Ranch community, serviced by highly rated Forney ISD. This compact in size, yet large in functionality home boasts an excellent open concept floor plan that is perfect for family living and entertaining. The well-appointed kitchen is accentuated with rich cabinetry, pretty granite, center island & breakfast bar. Gather your loved ones and create beautiful memories in the inviting family room with windows that fill the space with natural light. Spacious Owner's Retreat offers the perfect escape to unwind at the end of the day. Private backyard with no neighbors looking in and plenty of space for kids & pets to run around. Neighborhood amenities include clubhouse, pools, splash park, playgrounds, in-line hockey rink and more. Excellent location near Hwy 80 and Lake Ray Hubbard with countless shops, restaurants & entertainment options nearby.
Sold
Price Unknown
2431 Karnack Dr, Forney, TX 75126
3beds
1,279sqft
Single Family Residence
Built in 2019
5,619 Square Feet Lot
$228,100 Zestimate®
$--/sqft
$2,037 Estimated rent
Home value
$228,100
$217,000 - $240,000
$2,037/mo
Zestimate® history
Owner options
List your home for rent
$2,037/mo
Rent Zestimate®
Find your next renter with Zillow Rental Manager. Plus, with online applications, you can quickly screen prospective tenants – for free.
$2,037/mo
Rent Zestimate®
Refinance and save
$395/mo
Est. payment
Refinancing to a lower rate could help reduce your monthly payments and save thousands over the life of the loan.
$395/mo
Est. payment
Explore your selling options
Work with a Zillow partner agent
Leverage their expertise and Zillow's premium Showcase listings to get your home seen by more buyers.
Get startedList with your own agent
Get your home in front of millions of buyers by listing it on Zillow.
Learn how to do itSell it yourself
Take full control of how buyers see your home on Zillow by listing For Sale by Owner (FSBO).
List your homeWhat's special
Zillow last checked:
Listing updated:
Listed by:
Anastasia Riley 0611902 972-712-8500,
Coldwell Banker Realty Frisco 972-712-8500
Bought with:
Eric Gonzalez
Carte Blanche Real Estate Group
Source: NTREIS,MLS#: 20725241
Facts & features
Interior
Bedrooms & bathrooms
- Bedrooms: 3
- Bathrooms: 2
- Full bathrooms: 2
Primary bedroom
- Features: En Suite Bathroom, Walk-In Closet(s)
- Level: First
- Dimensions: 14 x 11
Bedroom
- Level: First
- Dimensions: 10 x 12
Bedroom
- Level: First
- Dimensions: 10 x 12
Dining room
- Level: First
- Dimensions: 10 x 7
Kitchen
- Features: Breakfast Bar, Built-in Features, Eat-in Kitchen, Kitchen Island, Pantry, Stone Counters
- Level: First
- Dimensions: 10 x 12
Living room
- Level: First
- Dimensions: 13 x 15
Heating
- Central, Electric
Cooling
- Central Air, Electric
Appliances
- Included: Dishwasher, Electric Range, Microwave
Features
- Eat-in Kitchen, Granite Counters, High Speed Internet, Kitchen Island, Open Floorplan, Pantry, Cable TV, Walk-In Closet(s)
- Flooring: Carpet, Other
- Has basement: No
- Has fireplace: No
- Fireplace features: None
Interior area
- Total interior livable area: 1,279 sqft
Property
Parking
- Total spaces: 2
- Parking features: Door-Single, Garage Faces Front, Garage
- Attached garage spaces: 2
Features
- Levels: One
- Stories: 1
- Patio & porch: Patio, Covered
- Exterior features: Rain Gutters
- Pool features: None, Community
- Fencing: Wood
Lot
- Size: 5,619 Square Feet
- Features: Interior Lot, Landscaped, Subdivision
Details
- Parcel number: 202308
Construction
Type & style
- Home type: SingleFamily
- Architectural style: Traditional,Detached
- Property subtype: Single Family Residence
Materials
- Brick, Rock, Stone
- Foundation: Slab
- Roof: Composition
Condition
- Year built: 2019
Utilities & green energy
- Sewer: Public Sewer
- Water: Public
- Utilities for property: Sewer Available, Water Available, Cable Available
Community & HOA
Community
- Features: Clubhouse, Other, Playground, Park, Pool, Tennis Court(s), Trails/Paths
- Security: Carbon Monoxide Detector(s), Smoke Detector(s)
- Subdivision: Travis Ranch
HOA
- Has HOA: Yes
- Services included: All Facilities, Association Management
- HOA fee: $395 annually
- HOA name: Essex Association Management
- HOA phone: 972-428-2030
Location
- Region: Forney
Financial & listing details
- Tax assessed value: $240,880
- Annual tax amount: $6,341
- Date on market: 9/10/2024
- Cumulative days on market: 13 days
- Listing terms: Cash,Conventional,FHA,VA Loan
Price history
| Date | Event | Price |
|---|---|---|
| 10/8/2024 | Sold | -- |
Source: NTREIS #20725241 Report a problem | ||
| 9/30/2024 | Pending sale | $250,000$195/sqft |
Source: NTREIS #20725241 Report a problem | ||
| 9/27/2024 | Listing removed | $250,000$195/sqft |
Source: NTREIS #20725241 Report a problem | ||
| 9/24/2024 | Contingent | $250,000$195/sqft |
Source: NTREIS #20725241 Report a problem | ||
| 9/10/2024 | Listed for sale | $250,000$195/sqft |
Source: NTREIS #20725241 Report a problem | ||
Public tax history
| Year | Property taxes | Tax assessment |
|---|---|---|
| 2025 | $4,218 +32.1% | $240,880 -6.1% |
| 2024 | $3,193 +15.2% | $256,526 +9.8% |
| 2023 | $2,773 -15.8% | $233,530 +10% |
| 2022 | $3,292 +1.2% | $212,300 +10% |
| 2021 | $3,253 +45.9% | $193,000 +65.4% |
| 2020 | $2,229 | $116,720 +259.1% |
| 2019 | -- | $32,500 |
Find assessor info on the county website
Neighborhood: 75126
Nearby homes
- $244,200-- bd-- ba1.6k sqft2429 Karnack Dr, Forney, TX 75126Off Market
- $237,9003 bd2 ba1.5k sqft2433 Karnack Dr, Forney, TX 75126Off Market
- $269,8004 bd2 ba1.5k sqft2427 Karnack Dr, Forney, TX 75126Pending
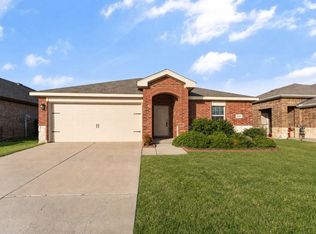
- $270,0004 bd2 ba1.8k sqft2435 Karnack Dr, Forney, TX 75126Off Market
- $271,2004 bd2 ba2k sqft2430 Burkburnett Dr, Forney, TX 75126Off Market
- $257,800-- bd-- ba1.7k sqft2432 Burkburnett Dr, Forney, TX 75126Off Market
- $263,8004 bd2 ba1.8k sqft2428 Burkburnett Dr, Forney, TX 75126Off Market
- $279,1005 bd2 ba2k sqft2434 Burkburnett Dr, Forney, TX 75126Off Market
Nearby schools
GreatSchools rating
- 3/10Rhodes Intermediate SchoolGrades: 5-6Distance: 1.7 mi
- 6/10Jackson Middle SchoolGrades: 7-8Distance: 1.8 mi
- 3/10North Forney High SchoolGrades: 9-12Distance: 4.7 mi
Schools provided by the listing agent
- Elementary: Lewis
- Middle: Brown
- High: North Forney
- District: Forney ISD
Source: NTREIS. This data may not be complete. We recommend contacting the local school district to confirm school assignments for this home.
Get a cash offer in 3 minutes
Find out how much your home could sell for in as little as 3 minutes with a no-obligation cash offer.
Estimated market value
$228,100
Get a cash offer in 3 minutes
Find out how much your home could sell for in as little as 3 minutes with a no-obligation cash offer.
Estimated market value
$228,100
- Texas
- Kaufman County
- Forney
- 75126
- 2431 Karnack Dr
