Welcome to your new haven-a modern retreat that blends style, comfort, and a welcoming charm! This "Kensington Floor Plan" 4-bedroom, 3.5-bath home; 3 of the 4 bedrooms with a walk-in closet! Constructed in 2019, is completely move-in ready and perfect for creating lasting memories. The heart of the home is its bright, open kitchen where every detail delights a home chef: imagine working with elegant granite countertops, crisp white cabinetry, a spacious island, and plenty of storage space, all complementing a mint condition stove. The kitchen effortlessly flows into a cozy living room crowned by a beautiful fireplace that invites you to unwind and gather with loved ones, while the dining area sets the stage for delightful meals and conversations. Designed with real life in mind, the main floor features a private primary suite complete with an oversized walk-in closet and an ensuite boasting double vanities, a soothing soaking tub, and a separate shower. Upstairs, three additional bedrooms and 2 full bathrooms ensure ample space for family or guests. Return to the main level and step outside to discover your own outdoor sanctuary: an enclosed back patio perfect for extending your living entertaining space and a generously-sized, fenced yard that offers both privacy and room to play or entertain. A two-car garage rounds out this exceptional property, providing ample parking and storage. This home is bursting with welcoming energy and modern elegance-come experience it for yourself and start the next exciting chapter of your life!
Closed
$479,000
2431 Kingston Heath Way, Marietta, GA 30008
4beds
2,596sqft
Single Family Residence
Built in 2019
7,579 Square Feet Lot
$477,700 Zestimate®
$185/sqft
$2,674 Estimated rent
Home value
$477,700
$439,000 - $516,000
$2,674/mo
Zestimate® history
Owner options
List your home for rent
$2,674/mo
Rent Zestimate®
Find your next renter with Zillow Rental Manager. Plus, with online applications, you can quickly screen prospective tenants – for free.
$2,674/mo
Rent Zestimate®
Refinance and save
$3,584/mo
Est. payment
Refinancing to a lower rate could help reduce your monthly payments and save thousands over the life of the loan.
$3,584/mo
Est. payment
Explore your selling options
Work with a Zillow partner agent
Leverage their expertise and Zillow's premium Showcase listings to get your home seen by more buyers.
Get startedList with your own agent
Get your home in front of millions of buyers by listing it on Zillow.
Learn how to do itSell it yourself
Take full control of how buyers see your home on Zillow by listing For Sale by Owner (FSBO).
List your homeWhat's special
Zillow last checked:
Listing updated:
Bought with:
Jamille D Rooks, 183849
Sparrow Property Management
Source: GAMLS,MLS#: 10522765
Facts & features
Interior
Bedrooms & bathrooms
- Bedrooms: 4
- Bathrooms: 4
- Full bathrooms: 3
- 1/2 bathrooms: 1
- Main level bathrooms: 1
- Main level bedrooms: 1
Rooms
- Room types: Family Room, Foyer, Laundry, Sun Room
Kitchen
- Features: Kitchen Island, Solid Surface Counters, Pantry, Breakfast Bar
Heating
- Central, Heat Pump, Natural Gas, Zoned
Cooling
- Ceiling Fan(s), Central Air, Zoned
Appliances
- Included: Dishwasher, Disposal, Gas Water Heater, Microwave, Oven/Range (Combo)
- Laundry: Other, In Hall
Features
- High Ceilings, Double Vanity, Entrance Foyer, Soaking Tub, Master On Main Level, Separate Shower, Tray Ceiling(s), Tile Bath, Walk-In Closet(s)
- Flooring: Carpet, Hardwood, Tile
- Basement: None
- Attic: Pull Down Stairs
- Number of fireplaces: 1
- Fireplace features: Family Room, Gas Log, Gas Starter
Interior area
- Total structure area: 2,596
- Total interior livable area: 2,596 sqft
- Finished area above ground: 2,596
- Finished area below ground: 0
Property
Parking
- Total spaces: 2
- Parking features: Attached, Garage, Garage Door Opener
- Has attached garage: Yes
Accessibility
- Accessibility features: Accessible Full Bath
Features
- Levels: Two
- Stories: 2
- Patio & porch: Porch, Screened
- Exterior features: Garden, Other
- Fencing: Back Yard,Fenced,Privacy,Wood
Lot
- Size: 7,579 Square Feet
- Features: Level, Private
Details
- Additional structures: Garage(s)
- Parcel number: 19054900900
- Special conditions: As Is
Construction
Type & style
- Home type: SingleFamily
- Architectural style: Craftsman,Traditional
- Property subtype: Single Family Residence
Materials
- Brick, Concrete
- Roof: Composition
Condition
- Resale
- New construction: No
- Year built: 2019
Utilities & green energy
- Electric: 220 Volts
- Sewer: Public Sewer
- Water: Public
- Utilities for property: Cable Available, Electricity Available, High Speed Internet, Natural Gas Available, Sewer Connected, Phone Available, Underground Utilities, Water Available, Sewer Available
Green energy
- Green verification: ENERGY STAR Certified Homes
- Energy efficient items: Appliances
Community & HOA
Community
- Features: Sidewalks, Street Lights
- Security: Smoke Detector(s)
- Subdivision: Milford Point
HOA
- Has HOA: Yes
- Services included: Reserve Fund, Management Fee
- HOA fee: $660 annually
Location
- Region: Marietta
Financial & listing details
- Price per square foot: $185/sqft
- Tax assessed value: $508,260
- Annual tax amount: $6,130
- Date on market: 5/15/2025
- Cumulative days on market: 56 days
- Listing agreement: Exclusive Right To Sell
- Listing terms: Cash,FHA,Conventional,VA Loan
- Electric utility on property: Yes
Price history
| Date | Event | Price |
|---|---|---|
| 8/15/2025 | Sold | $479,000$185/sqft |
Source:  GAMLS #10522765 Report a problem GAMLS #10522765 Report a problem | ||
| 7/17/2025 | Pending sale | $479,000$185/sqft |
Source:  FMLS GA #7579813 Report a problem FMLS GA #7579813 Report a problem | ||
| 6/18/2025 | Price change | $479,000-4%$185/sqft |
Source: GAMLS #10522765 Report a problem | ||
| 5/15/2025 | Listed for sale | $498,900+65.6%$192/sqft |
Source: GAMLS #10522765 Report a problem | ||
| 9/30/2019 | Sold | $301,195$116/sqft |
Source:  FMLS GA #6542367 Report a problem FMLS GA #6542367 Report a problem | ||
Public tax history
| Year | Property taxes | Tax assessment |
|---|---|---|
| 2024 | $6,130 | $203,304 |
| 2023 | $6,130 +67.7% | $203,304 +68.8% |
| 2022 | $3,655 | $120,440 |
| 2021 | $3,655 | $120,440 |
| 2020 | $3,655 +903.7% | $120,440 +903.7% |
| 2019 | $364 | $12,000 |
Find assessor info on the county website
Neighborhood: 30008
Nearby homes
- $439,5004 bd4 ba-- sqft2431 Kingston Heath Way #30, Marietta, GA 30008Off Market
- $458,8004 bd2 ba2.4k sqft2435 Kingston Heath Way, Marietta, GA 30008Off Market
- $445,7004 bd2 ba2k sqft2427 Kingston Heath Way, Marietta, GA 30008Off Market
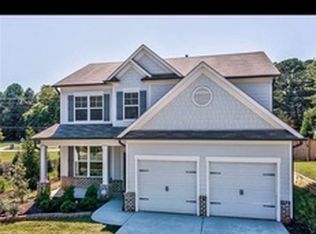
- $411,0004 bd3 ba2k sqft2427 Kingston Heath, Marietta, GA 30008Off Market
- $100-- bd-- ba-- sqft1810 Pebble Beach Dr, Marietta, GA 30008Off Market
- $446,8004 bd3 ba2.5k sqft2424 Kingston Heath Way, Marietta, GA 30008Off Market
- $524,8004 bd4 ba3.3k sqft2436 Kingston Heath Way, Marietta, GA 30008Off Market
- $441,2004 bd3 ba2k sqft2432 Kingston Heath Way, Marietta, GA 30008Off Market
Nearby schools
GreatSchools rating
- 4/10Hollydale Elementary SchoolGrades: PK-5Distance: 0.7 mi
- 6/10Smitha Middle SchoolGrades: 6-8Distance: 0.3 mi
- 2/10Osborne High SchoolGrades: 9-12Distance: 2.5 mi
Schools provided by the listing agent
- Elementary: Hollydale
- Middle: Smitha
- High: Osborne
Source: GAMLS. This data may not be complete. We recommend contacting the local school district to confirm school assignments for this home.
Get a cash offer in 3 minutes
Find out how much your home could sell for in as little as 3 minutes with a no-obligation cash offer.
Estimated market value
$477,700
Get a cash offer in 3 minutes
Find out how much your home could sell for in as little as 3 minutes with a no-obligation cash offer.
Estimated market value
$477,700
- Georgia
- Cobb County
- Marietta
- 30008
- 2431 Kingston Heath Way
Nearby cities
Nearby neighborhoods
Nearby zip codes
Other Marietta Topics
