Skip main navigation
Off market
  • $598,200

    2431 Laura Vista Dr NW, Albany, OR 97321

    3beds
    2baths
    2,498sqft
    SingleFamily
    Built in 2009
    5,663 Square Feet Lot
    $598,200 Zestimate®
    $239/sqft
    $2,775 Estimated rent

    Home value

    $598,200

    $568,000 - $628,000

    $2,775/mo

    Zestimate® history
    Loading
    Loading...

    Owner options

    List your home for rent

    $2,775/mo

    Rent Zestimate®

    Find your next renter with Zillow Rental Manager. Plus, with online applications, you can quickly screen prospective tenants – for free.

    Learn more

    $2,775/mo

    Rent Zestimate®

    Refinance and save

    $3,685/mo

    Est. payment

    Refinancing to a lower rate could help reduce your monthly payments and save thousands over the life of the loan.

    See today's rates

    $3,685/mo

    Est. payment

    Explore your selling options

    Work with a Zillow partner agent

    Leverage their expertise and Zillow's premium Showcase listings to get your home seen by more buyers.

    Get started

    List with your own agent

    Get your home in front of millions of buyers by listing it on Zillow.

    Learn how to do it

    Sell it yourself

    Take full control of how buyers see your home on Zillow by listing For Sale by Owner (FSBO).

    List your home

    What's special

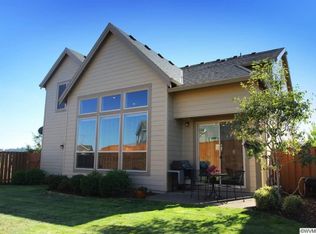
    Benton Woods original model home, this distinctive home is open, bright, spacious, filled with upgrades, and perfect for entertaining family and friends. Entry is dramatic and inviting. On the main level, the formal living and dining room combination, with nine foot ceiling, eases subtly into the open concept kitchen and family room. The large kitchen includes granite countertops, stainless steel appliances, teak cabinets with pullouts, dining area, large granite eating bar, and hardwood floors. The sizeable family room features a twenty foot ceiling, beautifully designed expansive windows, gas fireplace with tile hearth and Craftsman wood mantel, built-in surround sound, and showcases the detailed Craftsman wood railed staircase leading to the second level. The master suite features a double door entry, nine foot tray ceiling, huge walk-in closet with built-in closet organizer, master bathroom with dual sinks, large soaking tub, ceramic tile counters and floors, and a separate room with a large tile shower and toilet. The second and third bedrooms are spacious and include built-in closet organizers. Second floor bathroom includes ceramic tile counters and floors, and built-in shelving. Upstairs laundry room features a utility sink, cabinets for storage, and ceramic tile flooring. Large upstairs landing used for computer desk or reading area. The home also includes a half bath on the main floor; Craftsman molding and woodwork throughout; blinds; central air conditioning; gas forced air heating; built-in speakers in the living room, master bedroom, and patio for sound system; security system; patio is plumbed for gas grill; automatic sprinkler system; fenced backyard; two car garage, plus tandem for extra storage or recreational vehicles; and new exterior paint, Summer 2014. This modern Tudor is in desirable North Albany; great school district; close to downtown, restaurants, shopping, hospital; minutes from Corvallis. You will want to make this house your home! Call 541-974-6450 to schedule a showing.

    This property is off market, which means it's not currently listed for sale or rent on Zillow. This may be different from what's available on other websites or public sources.
    Facts & features

    Interior

    Bedrooms & bathrooms
    • Bedrooms: 3
    • Bathrooms: 2.5
    Heating
    • Forced air, Gas
    Cooling
    • Central
    Appliances
    • Included: Dishwasher, Garbage disposal, Microwave, Range / Oven
    Features
    • Flooring: Tile, Carpet, Hardwood
    • Has fireplace: Yes
    Interior area
    • Total interior livable area: 2,498 sqft

    Property

    Parking
    • Parking features: Garage - Attached
    Features
    • Exterior features: Brick, Composition
    • Has view: Yes
    • View description: None
    Lot
    • Size: 5,663 Square Feet
    Details
    • Parcel number: 10435AB02700

    Construction

    Type & style
    • Home type: SingleFamily
    Materials
    • Roof: Composition
    Condition
    • Year built: 2009

    Community & HOA

    HOA
    • Has HOA: Yes
    • HOA fee: $37 monthly
    Location
    • Region: Albany

    Financial & listing details

    • Price per square foot: $239/sqft
    • Tax assessed value: $632,870
    • Annual tax amount: $6,048

    Price history

    DateEventPrice
    3/24/2021Listing removed--
    Source: Owner Report a problem
    10/5/2016Sold$312,000$125/sqft
    Source: Public Record Report a problem
    9/21/2015Sold$312,000-3.7%$125/sqft
    Source: Public Record Report a problem
    7/1/2015Listed for sale$324,000+24.7%$130/sqft
    Source: Owner Report a problem
    9/29/2009Sold$259,900$104/sqft
    Source: Public Record Report a problem

    Public tax history

    YearProperty taxesTax assessment
    2024$6,048 +2.9%$331,416 +3%
    2023$5,877 +1.5%$321,763 +3%
    2022$5,788 +5.6%$312,391 +3%
    2021$5,482 +1.9%$303,292 +3%
    2020$5,382 +2.8%$294,458 +3%
    2019$5,235 -3%$285,882 +3%
    2018$5,397 +2.6%$277,555 +3%
    2017$5,258 +12.4%$269,471 +3%
    2016$4,677 $261,622 +3%
    2015$4,677 +1.7%$254,002 +3%
    2014$4,599 +3.2%$246,604 +6.1%
    2012$4,456 $232,448 +6.1%
    2010-- $219,105 +3%
    2009-- $212,723 +405.6%
    2008-- $42,073
    2007-- --
    Find assessor info on the county website

    Neighborhood: 97321

    Nearby schools

    GreatSchools rating
    Get a cash offer in 3 minutes
    Find out how much your home could sell for in as little as 3 minutes with a no-obligation cash offer.
    Estimated market value
    $598,200
    Get a cash offer in 3 minutes
    Find out how much your home could sell for in as little as 3 minutes with a no-obligation cash offer.
    Estimated market value
    $598,200