Skip main navigation
Sold for $749,500
  • $749,500

    2431 Malibu Loop, Sturgis, SD 57785

    5beds
    3,150sqft
    New Construction
    Built in 2025
    0.64 Acres Lot
    $745,900 Zestimate®
    $238/sqft
    $3,327 Estimated rent

    Home value

    $745,900

    Estimated sales range

    Not available

    $3,327/mo

    Zestimate® history
    Loading
    Loading...

    Owner options

    List your home for rent

    $3,327/mo

    Rent Zestimate®

    Find your next renter with Zillow Rental Manager. Plus, with online applications, you can quickly screen prospective tenants – for free.

    Learn more

    $3,327/mo

    Rent Zestimate®

    Refinance and save

    $3,812/mo

    Est. payment

    Refinancing to a lower rate could help reduce your monthly payments and save thousands over the life of the loan.

    See today's rates

    $3,812/mo

    Est. payment

    Explore your selling options

    Work with a Zillow partner agent

    Leverage their expertise and Zillow's premium Showcase listings to get your home seen by more buyers.

    Get started

    List with your own agent

    Get your home in front of millions of buyers by listing it on Zillow.

    Learn how to do it

    Sell it yourself

    Take full control of how buyers see your home on Zillow by listing For Sale by Owner (FSBO).

    List your home

    What's special

    Gas fireplaceOpen-concept main levelWide usable backyard areaLarge family roomLarge islandWalkout basementVaulted ceilings
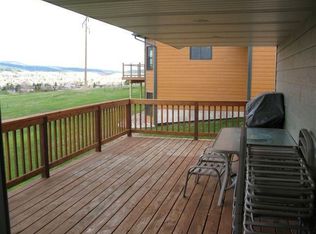
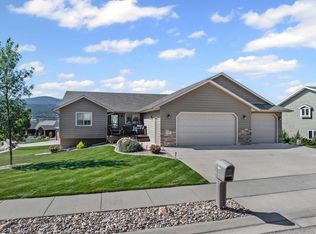
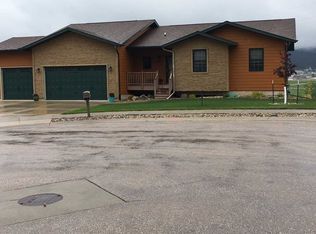
    Listed by Jenni Sneesby - 605.645.1181 - Engel & Völkers Black Hills. This newly built ranch home in Vernon Heights combines high-quality construction, modern finishes, and peaceful Black Hills views on a spacious 0.64-acre lot. Designed for comfort and efficiency, the home features an open-concept main level with vaulted ceilings, a gas fireplace, and large windows that frame the covered deck and surrounding landscape. The kitchen includes quartz countertops, soft-close cabinetry, a large island, and stainless appliances. The primary suite offers a generous layout, walk-in closet, and a well-appointed ensuite bath. The lower level is fully finished with insulated concrete form (ICF) walls for excellent temperature control, sound reduction, and energy efficiency. A large family room, two additional bedrooms, and a full bath create flexible living and entertaining space. The home also includes an on-demand recirculating hot water system, providing consistent hot water throughout the home. A heated three-car garage with floor drains adds convenience year-round, and the walkout basement leads to a wide, usable backyard area. Located on a paved street with city utilities, this property offers a blend of modern design, thoughtful construction, and long-term value.

    Zillow last checked:

    Listing updated:

    Listed by:

    Jenni Sneesby,

    Engel & Voelkers Black Hills Spearfish

    Bought with:

    Lori L Barnett

    Engel & Voelkers Black Hills Rapid City

    Source: Mount Rushmore Area AOR,MLS#: 86827MLS Logo

    Facts & features

    Interior

    Bedrooms & bathrooms
    • Bedrooms: 5
    • Bathrooms: 3
    • Full bathrooms: 3
    • Main level bathrooms: 2
    • Main level bedrooms: 3
    Primary bedroom
    • Description: En-Suite
    • Level: Main
    • Area: 204
    • Dimensions: 12 x 17
    Bedroom 2
    • Level: Main
    • Area: 121
    • Dimensions: 11 x 11
    Bedroom 3
    • Level: Main
    • Area: 121
    • Dimensions: 11 x 11
    Bedroom 4
    • Level: Basement
    • Area: 182
    • Dimensions: 13 x 14
    Dining room
    • Level: Main
    • Area: 140
    • Dimensions: 10 x 14
    Kitchen
    • Level: Main
    • Dimensions: 12 x 16
    Living room
    • Level: Main
    • Area: 425
    • Dimensions: 17 x 25
    Heating
    • Forced Air
    Cooling
    • Refrig. C/Air
    Appliances
    • Included: Dishwasher, Disposal, Refrigerator, Gas Range Oven, Microwave
    • Laundry: Main Level
    Features
    • Vaulted Ceiling(s), Walk-In Closet(s), Ceiling Fan(s)
    • Flooring: Carpet, Vinyl
    • Windows: Double Hung, Vinyl
    • Basement: Full,Sump Pump,Sump Pit
    • Number of fireplaces: 1
    • Fireplace features: One, Living Room
    Interior area
    • Total structure area: 3,150
    • Total interior livable area: 3,150 sqft

    Property

    Parking
    • Total spaces: 3
    • Parking features: Three Car, Attached, Garage Door Opener
    • Attached garage spaces: 3
    Features
    • Patio & porch: Covered Patio, Covered Deck, Covered Stoop
    Lot
    • Size: 0.64 Acres
    Details
    • Parcel number: 01390604

    Construction

    Type & style
    • Home type: SingleFamily
    • Architectural style: Ranch
    • Property subtype: New Construction
    Materials
    • Frame, Concrete Foam
    • Foundation: Insulated Concrete
    • Roof: Composition
    Condition
    • New Construction
    • New construction: Yes
    • Year built: 2025

    Community & HOA

    Community
    • Security: Smoke Detector(s)
    • Subdivision: Vernon Heights
    Location
    • Region: Sturgis

    Financial & listing details

    • Price per square foot: $238/sqft
    • Tax assessed value: $63,648
    • Annual tax amount: $1,026
    • Date on market: 12/3/2025
    • Listing terms: Cash,New Loan
    • Road surface type: Paved

    Price history

    DateEventPrice
    7/23/2026Sold$749,500-6.3%$238/sqft
    Source: Mount Rushmore Area AOR #86827 Report a problem
    6/10/2026Contingent$799,900$254/sqft
    Source: Mount Rushmore Area AOR #86827 Report a problem
    4/13/2026Price change$799,900-4.8%$254/sqft
    Source: Mount Rushmore Area AOR #86827 Report a problem
    1/30/2026Price change$839,900-2.9%$267/sqft
    Source: Mount Rushmore Area AOR #86827 Report a problem
    12/3/2025Listed for sale$864,900-1.6%$275/sqft
    Source: Mount Rushmore Area AOR #86827 Report a problem
    11/17/2025Listing removed$879,000$279/sqft
    Source: Mount Rushmore Area AOR #84753 Report a problem
    8/5/2025Price change$879,000-2.2%$279/sqft
    Source: Mount Rushmore Area AOR #84753 Report a problem
    6/6/2025Listed for sale$899,000+1283.1%$285/sqft
    Source: Mount Rushmore Area AOR #84753 Report a problem
    8/29/2022Sold$65,000-7.1%$21/sqft
    Source: Public Record Report a problem
    4/16/2022Listing removed$70,000$22/sqft
    Source: Mount Rushmore Area AOR #67967 Report a problem
    4/16/2021Listed for sale$70,000$22/sqft
    Source: Mount Rushmore Area AOR #67967 Report a problem

    Public tax history

    YearProperty taxesTax assessment
    2025$1,026 +14.1%$63,648
    2024$900 +23.3%$63,648 +20%
    2023$730 $53,040 +30%
    2022-- $40,800
    2021$768 -9.1%$40,800
    2020$845 +0.7%$40,800
    2019$839 -1.9%$40,800
    2018$856 $40,800
    2017$856 $40,800 +2%
    2016-- $40,000
    2015$959 $40,000
    2013$959 $40,000
    Find assessor info on the county website

    Neighborhood: 57785

    Nearby schools

    GreatSchools rating
    Get pre-qualified for a loan
    At Zillow Home Loans, we can pre-qualify you in as little as 5 minutes with no impact to your credit score.

    An equal housing lender. NMLS #10287.