Skip main navigation
Sold
  • $275,000

    2431 Marjorie Ave, Eugene, OR 97408

    2beds
    1,344sqft
    Residential, Manufactured Home
    Built in 1970
    9,583 Square Feet Lot
    $-- Zestimate®
    $205/sqft
    $1,821 Estimated rent

    Home value

    Not available

    Estimated sales range

    Not available

    $1,821/mo

    Zestimate® history
    Loading
    Loading...

    Owner options

    List your home for rent

    $1,821/mo

    Rent Zestimate®

    Find your next renter with Zillow Rental Manager. Plus, with online applications, you can quickly screen prospective tenants – for free.

    Learn more

    $1,821/mo

    Rent Zestimate®

    Refinance and save

    $1,676/mo

    Est. payment

    Refinancing to a lower rate could help reduce your monthly payments and save thousands over the life of the loan.

    See today's rates

    $1,676/mo

    Est. payment

    Explore your selling options

    Work with a Zillow partner agent

    Leverage their expertise and Zillow's premium Showcase listings to get your home seen by more buyers.

    Get started

    List with your own agent

    Get your home in front of millions of buyers by listing it on Zillow.

    Learn how to do it

    Sell it yourself

    Take full control of how buyers see your home on Zillow by listing For Sale by Owner (FSBO).

    List your home

    What's special

    Gas fireplaceHeat pumpCovered deck areaOutdoor recreationClose to freewaysNice open floor planVinyl windows
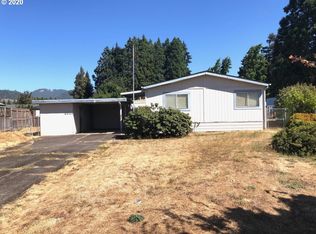
    Wonderful North Gilham location, close to freeways, the busline, shopping, parks and outdoor recreation this home is tucked away in a cul-de-sac on .22 lot & offers 2 bed 2 bath, indoor washer/dryer, heat pump, vinyl windows, a gas fireplace, nice open floor plan, newer carpet, a covered deck area, raised garden beds with sprinkler system, a detached 2 car garage with room to entertain and watch a Duck game. Come enjoy the low property taxes and convenience of country living in the city!

    Zillow last checked:

    Listing updated:

    Listed by:

    Aly Stephens 541-743-1377,

    Keller Williams Realty Eugene and Springfield

    Bought with:

    Jodie Smith, 940900142

    Jodie Smith Real Estate Co.

    Source: RMLS (OR),MLS#: 23577211MLS Logo

    Facts & features

    Interior

    Bedrooms & bathrooms
    • Bedrooms: 2
    • Bathrooms: 2
    • Full bathrooms: 2
    • Main level bathrooms: 2
    Rooms
    • Room types: Bedroom 2, Dining Room, Family Room, Kitchen, Living Room, Primary Bedroom
    Primary bedroom
    • Features: Wallto Wall Carpet
    • Level: Main
    Bedroom 2
    • Features: Wallto Wall Carpet
    • Level: Main
    Dining room
    • Features: Wallto Wall Carpet
    • Level: Main
    Kitchen
    • Features: Dishwasher, Free Standing Range, Free Standing Refrigerator, Laminate Flooring
    • Level: Main
    Living room
    • Features: Fireplace, Wallto Wall Carpet
    • Level: Main
    Heating
    • Forced Air, Heat Pump, Fireplace(s)
    Cooling
    • Heat Pump
    Appliances
    • Included: Dishwasher, Free-Standing Gas Range, Free-Standing Refrigerator, Washer/Dryer, Free-Standing Range, Electric Water Heater, Gas Water Heater
    • Laundry: Laundry Room
    Features
    • Flooring: Laminate, Wall to Wall Carpet
    • Windows: Vinyl Frames
    • Basement: Crawl Space
    • Number of fireplaces: 1
    • Fireplace features: Gas
    Interior area
    • Total structure area: 1,344
    • Total interior livable area: 1,344 sqft

    Property

    Parking
    • Total spaces: 2
    • Parking features: Detached
    • Garage spaces: 2
    Accessibility
    • Accessibility features: Garage On Main, Main Floor Bedroom Bath, Parking, Accessibility
    Features
    • Levels: One
    • Stories: 1
    • Patio & porch: Covered Deck
    • Exterior features: Garden, Raised Beds, Yard
    • Fencing: Fenced
    • Has view: Yes
    • View description: Seasonal, Trees/Woods
    Lot
    • Size: 9,583 Square Feet
    • Features: Cul-De-Sac, Level, Sprinkler, SqFt 7000 to 9999
    Details
    • Additional structures: ToolShed
    • Parcel number: 4121099

    Construction

    Type & style
    • Home type: MobileManufactured
    • Property subtype: Residential, Manufactured Home
    Materials
    • Metal Siding
    • Foundation: Concrete Perimeter
    Condition
    • Resale
    • New construction: No
    • Year built: 1970

    Utilities & green energy

    • Gas: Gas
    • Sewer: Septic Tank
    • Water: Public

    Community & HOA

    Community
    • Security: None
    HOA
    • Has HOA: No
    Location
    • Region: Eugene

    Financial & listing details

    • Price per square foot: $205/sqft
    • Tax assessed value: $94,287
    • Annual tax amount: $396
    • Date on market: 8/3/2023
    • Cumulative days on market: 8 days
    • Listing terms: Cash,Conventional
    • Road surface type: Paved

    Price history

    DateEventPrice
    8/25/2023Sold$275,000-8%$205/sqft
    Source: RMLS (OR) #23577211 Report a problem
    8/11/2023Pending sale$299,000$222/sqft
    Source: RMLS (OR) #23577211 Report a problem
    8/3/2023Listed for sale$299,000+522.9%$222/sqft
    Source: RMLS (OR) #23577211 Report a problem
    4/3/1979Sold$48,000$36/sqft
    Source: Agent Provided Report a problem

    Public tax history

    YearProperty taxesTax assessment
    2018$959 $69,198
    2017$959 +11.5%$69,198 +3%
    2016$860 $67,183 +3%
    2015$860 +1.6%$65,226 +3%
    2014$847 $63,326
    Find assessor info on the county website

    Neighborhood: Northeast

    Nearby schools

    GreatSchools rating
    Schools provided by the listing agent
    • Elementary: Gilham
    • Middle: Cal Young
    • High: Sheldon

    Source: RMLS (OR). This data may not be complete. We recommend contacting the local school district to confirm school assignments for this home.