Skip main navigation
Off market
  • $372,200

    2431 McGuffy Cir, Sarasota, FL 34235

    3beds
    1,544sqft
    SingleFamily
    Built in 1986
    0.25 Acres Lot
    $372,200 Zestimate®
    $241/sqft
    $2,457 Estimated rent

    Home value

    $372,200

    $350,000 - $391,000

    $2,457/mo

    Zestimate® history
    Loading
    Loading...

    Owner options

    List your home for rent

    $2,457/mo

    Rent Zestimate®

    Find your next renter with Zillow Rental Manager. Plus, with online applications, you can quickly screen prospective tenants – for free.

    Learn more

    $2,457/mo

    Rent Zestimate®

    Refinance and save

    $2,433/mo

    Est. payment

    Refinancing to a lower rate could help reduce your monthly payments and save thousands over the life of the loan.

    See today's rates

    $2,433/mo

    Est. payment

    Explore your selling options

    Work with a Zillow partner agent

    Leverage their expertise and Zillow's premium Showcase listings to get your home seen by more buyers.

    Get started

    List with your own agent

    Get your home in front of millions of buyers by listing it on Zillow.

    Learn how to do it

    Sell it yourself

    Take full control of how buyers see your home on Zillow by listing For Sale by Owner (FSBO).

    List your home

    What's special

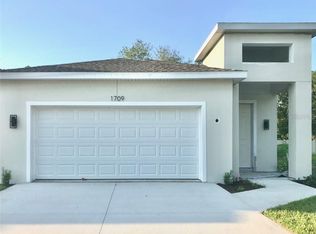
    Pride of Ownership. This lovely home sits on an oversized lot at the end of a cul de sac in this quiet neighborhood that features mature trees and greenery. This well-kept deed restricted subdivision feels quietly hidden away, yet it is centrally located within minutes from shopping, dining and entertainment. This home is in move-in condition, and features an open floorplan with light and views front to back. A foyer entry opens onto a great room (with vaulted ceiling) that is great for entertaining. The galley kitchen features a breakfast bar and pass through to the great room. There is also a separate breakfast room adjacent to the kitchen. Step from the great room or breakfast room onto the screened lanai to overlook the rear yard. The split bedroom floor plan provides the master bedroom, master bath and walk-in closet on one side of the house, while two bedrooms and a bath are located down a hallway on the other side of the house. A new home community is planned for the tract adjacent to this property and neighborhood. The woods have been cleared, and according to the seller, the developer is erecting a six foot vinyl fence set 15 feet back from the property line. The setback area will feature landscaping planted in front of the fence providing a pleasing view and additional privacy.

    This property is not currently displayed as for sale or rent on Zillow. This may be different from what's on other websites or public sources.
    Facts & features

    Interior

    Bedrooms & bathrooms
    • Bedrooms: 3
    • Bathrooms: 2
    • Full bathrooms: 2
    Heating
    • Heat pump, Electric
    Cooling
    • Central
    Appliances
    • Included: Dishwasher, Dryer, Microwave, Range / Oven, Refrigerator, Washer
    • Laundry: Inside
    Features
    • Cathedral Ceiling(s), Ceiling Fans(s), Split Bedroom, Vaulted Ceiling(s), Walk-In Closet(s), Window Treatments, Eating Space In Kitchen
    • Flooring: Tile, Carpet
    • Windows: Window Treatments, Blinds
    Interior area
    • Structure area source: Public Records
    • Total interior livable area: 1,544 sqft

    Property

    Parking
    • Parking features: Garage - Attached
    Features
    • Levels: One
    • Patio & porch: Covered, Deck, Patio, Porch, Screened
    • Exterior features: Stucco
    Lot
    • Size: 0.25 Acres
    • Features: Oversized Lot, In County, Street Paved, Cul-de-sac, Near Public Transit
    Details
    • Parcel number: 0041020048
    • Zoning: RSF2

    Construction

    Type & style
    • Home type: SingleFamily
    • Architectural style: Ranch
    Materials
    • masonry
    • Foundation: Concrete
    • Roof: Asphalt
    Condition
    • Year built: 1986

    Utilities & green energy

    • Utilities for property: Cable Available, BB/HS Internet Available, Electricity Connected, Sprinkler Well, Street Lights

    Community & HOA

    Community
    • Security: Smoke Detector(s)
    HOA
    • Has HOA: Yes
    • HOA fee: $18 monthly
    Location
    • Region: Sarasota

    Financial & listing details

    • Price per square foot: $241/sqft
    • Tax assessed value: $266,000
    • Annual tax amount: $3,697

    Price history

    DateEventPrice
    8/13/2018Sold$234,900$152/sqft
    Source: Public Record Report a problem
    5/17/2018Listed for sale$234,900$152/sqft
    Source: FINE PROPERTIES #A4211359 Report a problem
    3/29/2018Listing removed$234,900$152/sqft
    Source: FINE PROPERTIES #A4211359 Report a problem
    3/21/2018Price change$234,900-4.1%$152/sqft
    Source: FINE PROPERTIES #A4211359 Report a problem
    2/23/2018Listed for sale$244,900+74.9%$159/sqft
    Source: FINE PROPERTIES #A4211359 Report a problem
    10/4/2013Sold$140,000$91/sqft
    Source: Public Record Report a problem

    Public tax history

    YearProperty taxesTax assessment
    2025$3,697 -2.8%$266,000 -4.9%
    2024$3,803 -0.6%$279,600 +5.1%
    2023$3,826 +5.1%$265,958 +10%
    2022$3,641 +16.9%$241,780 +10%
    2021$3,115 +6.2%$219,800 +9%
    2020$2,932 +3.8%$201,700 +2.6%
    2019$2,825 $196,600 +58.6%
    2018$2,825 +94.3%$123,996 +2.1%
    2017$1,454 +0.7%$121,446 -26.6%
    2016$1,443 -0.1%$165,500 +18.9%
    2015$1,444 $139,200 +41.7%
    2014$1,444 +21.1%$98,242 -12.8%
    2013$1,193 +2.8%$112,600 +16.6%
    2012$1,160 -2.7%$96,600 -3.6%
    2011$1,192 -12.2%$100,200 -8.7%
    2010$1,358 +3.9%$109,800 -0.9%
    2009$1,307 $110,755 +0.1%
    2008$1,307 -7.4%$110,644 +3%
    2007$1,411 $107,421 +2.5%
    2006-- $104,801 +3%
    2005-- $101,749 +3%
    2004$1,436 -1.1%$98,785 +1.9%
    2003$1,452 -0.6%$96,943 +2.4%
    2002$1,460 +7.2%$94,671 +1.6%
    2001$1,361 +2%$93,180 +3%
    2000$1,335 $90,466
    Find assessor info on the county website

    Neighborhood: Kensington Park

    Nearby schools

    GreatSchools rating
    Schools provided by the listing agent
    • Elementary: Gocio Elementary
    • Middle: Booker Middle
    • High: Booker High

    Source: The MLS. This data may not be complete. We recommend contacting the local school district to confirm school assignments for this home.

    Get a cash offer in 3 minutes
    Find out how much your home could sell for in as little as 3 minutes with a no-obligation cash offer.
    Estimated market value
    $372,200
    Get a cash offer in 3 minutes
    Find out how much your home could sell for in as little as 3 minutes with a no-obligation cash offer.
    Estimated market value
    $372,200