The outside is as wonderful as the inside, but don’t wait or you might miss it. Sellers have renovated and improved this property over the last five years from top to bottom and it’s now ready for new owners who simply want to move in and enjoy life. Let’s start with the outside; location, location, location – close to some of Wichita’s top restaurants and shopping this home sits on a cul-de-sac lot with no neighbors behind, just green space. With this privacy, you’ll enjoy the heated pool on cool fall days (heater new just this month, electric pool cover & bench June 2020, and pool was modified to cocktail depth with new liner in 2022). There’s a new composite deck and a cute as can be Tuff Shed to store the top-of-the-line pool equipment that’s remaining. Additional exterior items include an IR roof (2019), new sprinkler system, new driveway, new Pella windows on west side of home, and fresh exterior paint. Inside is where the renovations really shine. The kitchen has new appliances that remain, quiet close cabinet fronts and drawers, granite tops, stylish backsplash, and undercounter Phillips Hue programmable lighting to suit your mood or holidays. There’s new flooring throughout, remodeled bathrooms, a new stunning gas fireplace with stone wall, updated lighting, seriously the list is long. Plus, the big-ticket items are done – new zoned HVAC system in 2020, 50 gallon water heater 2024, new sump pump, even the garage door springs have been replaced. And the floor plan flows for easy entertaining with two main floor living spaces and two dining areas. If you’ve been wanting a pool, you’re just lucky enough that this one comes with a turn-key house as well.
Sold-co-op w/mbr
Price Unknown
2431 N Hathway Cir, Wichita, KS 67226
4beds
2,901sqft
Single Family Onsite Built
Built in 1979
9,583 Square Feet Lot
$392,900 Zestimate®
$--/sqft
$2,895 Estimated rent
Home value
$392,900
$358,000 - $432,000
$2,895/mo
Zestimate® history
Owner options
List your home for rent
$2,895/mo
Rent Zestimate®
Find your next renter with Zillow Rental Manager. Plus, with online applications, you can quickly screen prospective tenants – for free.
$2,895/mo
Rent Zestimate®
Refinance and save
$400/mo
Est. payment
Refinancing to a lower rate could help reduce your monthly payments and save thousands over the life of the loan.
$400/mo
Est. payment
Explore your selling options
Work with a Zillow partner agent
Leverage their expertise and Zillow's premium Showcase listings to get your home seen by more buyers.
Get startedList with your own agent
Get your home in front of millions of buyers by listing it on Zillow.
Learn how to do itSell it yourself
Take full control of how buyers see your home on Zillow by listing For Sale by Owner (FSBO).
List your homeWhat's special
Zillow last checked:
Listing updated:
Listed by:
Natalie Moyer 316-978-9777,
Reece Nichols South Central Kansas
Bought with:
Tonya Redmond, SP00236240
Source: SCKMLS as distributed by MLS GRID,MLS#: 661909
Facts & features
Interior
Bedrooms & bathrooms
- Bedrooms: 4
- Bathrooms: 3
- Full bathrooms: 2
- 1/2 bathrooms: 1
Primary bedroom
- Description: Carpet
- Level: Main
- Area: 182
- Dimensions: 14 x 13
Bedroom
- Description: Carpet
- Level: Upper
- Area: 132
- Dimensions: 12 x 11
Bedroom
- Description: Carpet
- Level: Upper
- Area: 121
- Dimensions: 11 x 11
Bedroom
- Description: Carpet
- Level: Upper
- Area: 121
- Dimensions: 11 x 11
Family room
- Description: Carpet
- Level: Main
- Area: 247
- Dimensions: 19 x 13
Kitchen
- Description: Luxury Vinyl
- Level: Main
- Area: 120
- Dimensions: 12 x 10
Living room
- Description: Luxury Vinyl
- Level: Main
- Area: 234
- Dimensions: 18 x 13
Office
- Description: Carpet
- Level: Upper
- Area: 121
- Dimensions: 11 x 11
Recreation room
- Description: Concrete
- Level: Basement
- Area: 450
- Dimensions: 30 x 15
Heating
- Forced Air, Zoned, Natural Gas
Cooling
- Central Air, Zoned, Electric
Appliances
- Included: Dishwasher, Disposal, Microwave, Refrigerator, Range, Trash Compactor, Washer, Dryer, Humidifier
- Laundry: In Basement, Laundry Room, 220 equipment
Features
- Ceiling Fan(s), Cedar Closet(s), Walk-In Closet(s)
- Doors: Storm Door(s)
- Windows: Window Coverings-All, Storm Window(s)
- Basement: Partially Finished
- Number of fireplaces: 1
- Fireplace features: One, Family Room, Gas
Interior area
- Total interior livable area: 2,901 sqft
- Finished area above ground: 2,467
- Finished area below ground: 434
Property
Parking
- Total spaces: 2
- Parking features: Attached, Garage Door Opener
- Garage spaces: 2
Features
- Levels: One and One Half
- Stories: 1.5
- Patio & porch: Patio, Deck, Screened
- Exterior features: Guttering - ALL, Sprinkler System
- Has private pool: Yes
- Pool features: In Ground, Outdoor Pool
- Fencing: Wood,Wrought Iron
Lot
- Size: 9,583 Square Feet
- Features: Cul-De-Sac
Details
- Additional structures: Storage
- Parcel number: 1130604103011.00
Construction
Type & style
- Home type: SingleFamily
- Architectural style: Traditional
- Property subtype: Single Family Onsite Built
Materials
- Stone, Frame w/Less than 50% Mas
- Foundation: Partial, No Egress Window(s)
- Roof: Composition
Condition
- Year built: 1979
Utilities & green energy
- Gas: Natural Gas Available
- Water: Private
- Utilities for property: Sewer Available, Natural Gas Available
Community & HOA
Community
- Features: Greenbelt
- Security: Security System, Smoke Detector(s)
- Subdivision: WATERFORD NORTH
HOA
- Has HOA: Yes
- Services included: Gen. Upkeep for Common Ar
- HOA fee: $400 annually
Location
- Region: Wichita
Financial & listing details
- Tax assessed value: $349,200
- Annual tax amount: $3,998
- Date on market: 9/16/2025
- Cumulative days on market: 2 days
- Ownership: Individual
- Road surface type: Paved
Price history
Price history is unavailable.
Public tax history
| Year | Property taxes | Tax assessment |
|---|---|---|
| 2025 | $4,362 +9% | $40,159 +10.2% |
| 2024 | $4,003 +7.3% | $36,455 +10% |
| 2023 | $3,729 +8.1% | $33,143 |
| 2022 | $3,450 +4.9% | -- |
| 2021 | $3,289 +6.2% | -- |
| 2020 | $3,097 +2.9% | $26,888 +3% |
| 2019 | $3,011 +2.7% | $26,106 +3% |
| 2018 | $2,931 +3% | $25,347 |
| 2017 | $2,847 +100.2% | -- |
| 2016 | $1,422 -51.1% | -- |
| 2015 | $2,908 +2.1% | -- |
| 2014 | $2,849 | -- |
| 2013 | -- | -- |
| 2012 | -- | -- |
| 2011 | -- | $25,887 +3% |
| 2008 | -- | $25,128 +6% |
| 2007 | -- | $23,702 +12.1% |
| 2006 | -- | $21,138 -9.7% |
| 2005 | -- | $23,415 +6% |
| 2004 | -- | $22,092 |
| 2003 | -- | $22,092 +16.6% |
| 2002 | -- | $18,941 |
| 2000 | -- | $18,941 |
Find assessor info on the county website
Neighborhood: 67226
Nearby homes
- $378,3004 bd3 ba2.9k sqft2421 N Hathway Cir, Wichita, KS 67226Off Market
- $364,7005 bd4 ba3.1k sqft2441 N Hathway Cir, Wichita, KS 67226Off Market
- $327,9004 bd3 ba2.6k sqft2420 N Longwood Cir, Wichita, KS 67226Off Market

- $299,3003 bd3 ba2.6k sqft2451 N Hathway Cir, Wichita, KS 67226Off Market
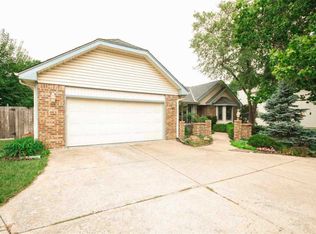
- $319,4004 bd3 ba2.7k sqft2432 N Hathway Cir, Wichita, KS 67226Off Market
- $331,8005 bd5 ba3k sqft2422 N Hathway Cir, Wichita, KS 67226Off Market
- $308,9004 bd3 ba2.5k sqft2442 N Hathway Cir, Wichita, KS 67226Off Market
- $328,3005 bd2 ba1.6k sqft2411 N Hathway Cir, Wichita, KS 67226Off Market
Nearby schools
GreatSchools rating
- 4/10Jackson Elementary SchoolGrades: PK-5Distance: 1.2 mi
- 2/10Stucky Middle SchoolGrades: 6-8Distance: 3.5 mi
- 1/10Heights High SchoolGrades: 9-12Distance: 4.8 mi
Schools provided by the listing agent
- Elementary: Jackson
- Middle: Stucky
- High: Heights
Source: SCKMLS as distributed by MLS GRID. This data may not be complete. We recommend contacting the local school district to confirm school assignments for this home.
Sell for more on Zillow
Get a Zillow Showcase℠ listing at no additional cost and you could sell for .
$392,900
2% more
+$7,858
With Zillow Showcase(estimated)
$400,758
Sell for more on Zillow
Get a Zillow Showcase℠ listing at no additional cost and you could sell for .
$392,900
2% more
+$7,858
With Zillow Showcase(estimated)
$400,758
- Kansas
- Sedgwick County
- Wichita
- 67226
- 2431 N Hathway Cir
