This beautifully renovated single-family home is situated on a charming, tree-lined street in Chicago's Montclare neighborhood. The property features 2 bedrooms, 1 bathroom, and 2 versatile flex spaces that can serve as dining rooms, offices, or recreational areas. New windows on the main floor flood every room with natural light, creating a bright and inviting atmosphere. The modern kitchen is equipped with quartz countertops, new stainless steel appliances, and brand-new cabinetry, making it a chef's delight. The bathroom has been updated with a new vanity, fixtures, lighting, and contemporary subway tile, providing a fresh and stylish look. Additional updates include fresh paint, new flooring, new hot water heater, new furnace, and new carpet, beautifully completing the modern renovation. The full basement, with its high ceilings, offers potential for future build-out and additional entertaining space. Outside, you'll find a spacious yard and a large parking pad. The home is conveniently located near local parks, schools, and shopping centers, ensuring easy access to all amenities.
Closed
$270,000
2431 N New England Ave, Chicago, IL 60707
2beds
731sqft
Single Family Residence
Built in 1918
3,813 Square Feet Lot
$286,700 Zestimate®
$369/sqft
$1,947 Estimated rent
Home value
$286,700
$258,000 - $321,000
$1,947/mo
Zestimate® history
Owner options
List your home for rent
$1,947/mo
Rent Zestimate®
Find your next renter with Zillow Rental Manager. Plus, with online applications, you can quickly screen prospective tenants – for free.
$1,947/mo
Rent Zestimate®
Refinance and save
$2,042/mo
Est. payment
Refinancing to a lower rate could help reduce your monthly payments and save thousands over the life of the loan.
$2,042/mo
Est. payment
Explore your selling options
Work with a Zillow partner agent
Leverage their expertise and Zillow's premium Showcase listings to get your home seen by more buyers.
Get startedList with your own agent
Get your home in front of millions of buyers by listing it on Zillow.
Learn how to do itSell it yourself
Take full control of how buyers see your home on Zillow by listing For Sale by Owner (FSBO).
List your homeWhat's special
Tree-lined streetHigh ceilingsFresh paintVersatile flex spacesLarge parking padSpacious yardNatural light
Zillow last checked:
Listing updated:
Listed by:
Nicholas Farnsworth 312-266-7000,
Coldwell Banker Realty
Bought with:
James Mattz
Keller Williams Preferred Rlty
Source: MRED as distributed by MLS GRID,MLS#: 12433575
Facts & features
Interior
Bedrooms & bathrooms
- Bedrooms: 2
- Bathrooms: 1
- Full bathrooms: 1
Rooms
- Room types: Foyer, Enclosed Porch
Primary bedroom
- Features: Flooring (Carpet)
- Level: Main
- Area: 80 Square Feet
- Dimensions: 8X10
Bedroom 2
- Features: Flooring (Carpet)
- Level: Main
- Area: 72 Square Feet
- Dimensions: 8X9
Dining room
- Features: Flooring (Wood Laminate)
- Level: Main
- Area: 48 Square Feet
- Dimensions: 6X8
Enclosed porch
- Features: Flooring (Wood Laminate)
- Level: Main
- Area: 64 Square Feet
- Dimensions: 8X8
Foyer
- Features: Flooring (Wood Laminate)
- Level: Main
- Area: 40 Square Feet
- Dimensions: 8X5
Kitchen
- Features: Kitchen (SolidSurfaceCounter, Updated Kitchen), Flooring (Wood Laminate)
- Level: Main
- Area: 154 Square Feet
- Dimensions: 11X14
Laundry
- Features: Flooring (Other)
- Level: Basement
- Area: 48 Square Feet
- Dimensions: 6X8
Living room
- Features: Flooring (Carpet), Window Treatments (Display Window(s))
- Level: Main
- Area: 121 Square Feet
- Dimensions: 11X11
Heating
- Natural Gas
Cooling
- None
Appliances
- Included: Range, Microwave, Dishwasher, Refrigerator, Stainless Steel Appliance(s)
- Laundry: Gas Dryer Hookup
Features
- 1st Floor Full Bath
- Flooring: Laminate, Carpet
- Basement: Unfinished,Concrete,Full
Interior area
- Total structure area: 0
- Total interior livable area: 731 sqft
Property
Parking
- Total spaces: 2
- Parking features: Off Alley, Alley Access, On Site, Owned
Accessibility
- Accessibility features: No Disability Access
Features
- Stories: 1
Lot
- Size: 3,813 Square Feet
- Features: Level
Details
- Parcel number: 13303290220000
- Special conditions: Third Party Approval
Construction
Type & style
- Home type: SingleFamily
- Property subtype: Single Family Residence
Materials
- Vinyl Siding, Frame
Condition
- New construction: No
- Year built: 1918
- Major remodel year: 2025
Utilities & green energy
- Electric: Circuit Breakers
- Sewer: Public Sewer
- Water: Lake Michigan, Public
Community & HOA
Community
- Features: Sidewalks, Street Lights
HOA
- Services included: None
Location
- Region: Chicago
Financial & listing details
- Price per square foot: $369/sqft
- Tax assessed value: $180,000
- Annual tax amount: $1,344
- Date on market: 7/30/2025
- Listing terms: Conventional
- Ownership: Fee Simple
Price history
| Date | Event | Price |
|---|---|---|
| 8/28/2025 | Sold | $270,000+14.9%$369/sqft |
Source:  MRED as distributed by MLS GRID #12433575 Report a problem MRED as distributed by MLS GRID #12433575 Report a problem | ||
| 7/30/2025 | Listed for sale | $235,000+168.6%$321/sqft |
Source: MRED as distributed by MLS GRID #12433575 Report a problem | ||
| 7/30/2024 | Sold | $87,500$120/sqft |
Source: Public Record Report a problem | ||
Public tax history
| Year | Property taxes | Tax assessment |
|---|---|---|
| 2024 | $2,426 +80.4% | $18,000 +38.5% |
| 2023 | $1,345 +6.1% | $13,001 |
| 2022 | $1,268 -0.6% | $13,001 |
| 2021 | $1,276 -9.3% | $13,001 -2.4% |
| 2020 | $1,407 +0.3% | $13,316 -11% |
| 2019 | $1,403 +1.5% | $14,962 |
| 2018 | $1,381 -32.7% | $14,962 -4.1% |
| 2017 | $2,053 +9% | $15,605 |
| 2016 | $1,883 +4% | $15,605 |
| 2015 | $1,810 +0.9% | $15,605 +8.3% |
| 2014 | $1,795 -0.4% | $14,404 |
| 2013 | $1,801 -1% | $14,404 |
| 2012 | $1,819 -21% | $14,404 -26.4% |
| 2011 | $2,301 +22.9% | $19,576 |
| 2010 | $1,872 -3.7% | $19,576 |
| 2009 | $1,944 +7.1% | $19,576 -25.6% |
| 2008 | $1,815 +6.1% | $26,326 |
| 2007 | $1,711 +0.8% | $26,326 |
| 2006 | $1,698 -5.2% | $26,326 +65.8% |
| 2005 | $1,790 +1.9% | $15,879 |
| 2004 | $1,757 +4.4% | $15,879 |
| 2003 | $1,682 -5.4% | $15,879 +35.6% |
| 2002 | $1,778 +5.8% | $11,710 |
| 2001 | $1,681 +12% | $11,710 |
| 2000 | $1,501 +0.2% | $11,710 +19.5% |
| 1999 | $1,499 | $9,798 |
Find assessor info on the county website
Neighborhood: Montclare
Nearby homes
- $244,7002 bd1 ba1k sqft2427 N New England Ave, Chicago, IL 60707Off Market
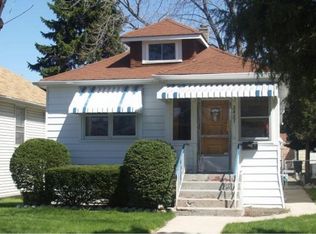
- $259,0002 bd1 ba571 sqft2433 N New England Ave, Chicago, IL 60707Off Market
- $316,5002 bd2 ba1.5k sqft2425 N New England Ave, Chicago, IL 60707Off Market
- $258,6002 bd1 ba915 sqft2437 N New England Ave, Chicago, IL 60707Off Market
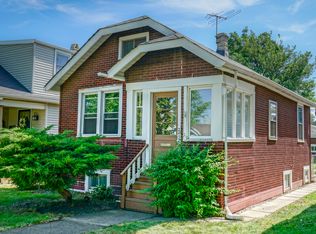
- $252,8003 bd1 ba970 sqft2441 N New England Ave, Chicago, IL 60707Off Market
- $276,9002 bd1 ba835 sqft2421 N New England Ave, Chicago, IL 60707Off Market
- $209,9002 bd2 ba835 sqft2443 N New England Ave, Chicago, IL 60707Pending
- $295,1002 bd1 ba835 sqft2419 N New England Ave, Chicago, IL 60707Off Market
Nearby schools
GreatSchools rating
- 5/10Locke J Elementary SchoolGrades: PK-8Distance: 0.5 mi
- 1/10Steinmetz Academic Centre High SchoolGrades: 9-12Distance: 1.1 mi
Schools provided by the listing agent
- District: 299
Source: MRED as distributed by MLS GRID. This data may not be complete. We recommend contacting the local school district to confirm school assignments for this home.
Get a cash offer in 3 minutes
Find out how much your home could sell for in as little as 3 minutes with a no-obligation cash offer.
Estimated market value
$286,700
Get a cash offer in 3 minutes
Find out how much your home could sell for in as little as 3 minutes with a no-obligation cash offer.
Estimated market value
$286,700
- Illinois
- Cook County
- Chicago
- 60707
- Montclare
- 2431 N New England Ave
