Luxury Living Minutes from Sloan's Lake - Beautiful 4 Bed, 3 Bath Home on an 8,000sqft Lot!
Welcome to your dream home in this highly sought-after neighborhood. As you step inside, you'll be greeted by an inviting atmosphere and an abundance of natural light that flows through the open floor plan. The spacious living area creates an ideal space for gatherings and relaxation, making it perfect for entertaining friends and family. Meticulously updated, this residence offers spacious living and entertaining areas. The gourmet kitchen is a chef's delight, featuring top-of-the-line stainless steel appliances, sleek granite countertops, and ample cabinet space for all your culinary needs. Enjoy preparing delicious meals while staying connected with your guests in the adjacent dining and living areas. The master suite is a tranquil oasis, offering a spacious layout, a walk-in closet, and an en-suite bathroom with luxurious fixtures. The additional three bedrooms are well-appointed and versatile, accommodating guests or serving as a home office or hobby room. Step outside through the large pocket doors and embrace the picturesque surroundings. The sprawling backyard offers plenty of space for outdoor activities and gardening. The location couldn't be more ideal. Within minutes, you'll find yourself at the iconic Sloan's Lake, where you can enjoy a leisurely stroll, go for a jog, or take part in various community activities. 32nd Street shopping and dining options are also just moments away, allowing you to experience the vibrant culture and cuisine of the area. With its prime location, modern updates, and ample living space, this luxurious home in Sloan's Lake is a rare find. Don't miss the opportunity to make it yours.
Sold for $1,500,000
$1,500,000
2431 N Quitman Street, Denver, CO 80212
4beds
2,289sqft
Single Family Residence
Built in 1941
7,940 Square Feet Lot
$1,490,600 Zestimate®
$655/sqft
$4,473 Estimated rent
Home value
$1,490,600
$1.37M - $1.62M
$4,473/mo
Zestimate® history
Owner options
List your home for rent
$4,473/mo
Rent Zestimate®
Find your next renter with Zillow Rental Manager. Plus, with online applications, you can quickly screen prospective tenants – for free.
$4,473/mo
Rent Zestimate®
Refinance and save
$6,954/mo
Est. payment
Refinancing to a lower rate could help reduce your monthly payments and save thousands over the life of the loan.
$6,954/mo
Est. payment
Explore your selling options
Work with a Zillow partner agent
Leverage their expertise and Zillow's premium Showcase listings to get your home seen by more buyers.
Get startedList with your own agent
Get your home in front of millions of buyers by listing it on Zillow.
Learn how to do itSell it yourself
Take full control of how buyers see your home on Zillow by listing For Sale by Owner (FSBO).
List your homeWhat's special
Zillow last checked:
Listing updated:
Listed by:
Josh Steck 303-885-3934,
Kentwood Real Estate DTC, LLC
Bought with:
Josh Steck, 100006497
Kentwood Real Estate DTC, LLC
Source: REcolorado as distributed by MLS GRID,MLS#: 7435064
Facts & features
Interior
Bedrooms & bathrooms
- Bedrooms: 4
- Bathrooms: 3
- Full bathrooms: 2
- 3/4 bathrooms: 1
- Main level bathrooms: 1
- Main level bedrooms: 2
Bedroom
- Level: Upper
Bedroom
- Level: Upper
Bedroom
- Level: Main
Bedroom
- Level: Main
Bathroom
- Level: Upper
Bathroom
- Level: Main
Bathroom
- Level: Upper
Family room
- Level: Upper
Kitchen
- Level: Main
Laundry
- Level: Main
Living room
- Level: Main
Office
- Level: Main
Heating
- Forced Air
Cooling
- Central Air
Appliances
- Included: Convection Oven, Cooktop, Dishwasher, Disposal, Dryer, Microwave, Oven, Range, Range Hood, Refrigerator, Self Cleaning Oven, Washer
Features
- Eat-in Kitchen, Entrance Foyer, Five Piece Bath, Kitchen Island, Open Floorplan, Primary Suite, Smart Thermostat, Vaulted Ceiling(s), Walk-In Closet(s)
- Flooring: Carpet, Tile, Wood
- Has basement: No
- Number of fireplaces: 1
- Fireplace features: Gas, Great Room
Interior area
- Total structure area: 2,289
- Total interior livable area: 2,289 sqft
- Finished area above ground: 2,289
Property
Parking
- Total spaces: 2
- Parking features: Concrete, Oversized, Storage
- Garage spaces: 2
Features
- Levels: Two
- Stories: 2
- Patio & porch: Covered, Front Porch, Patio
- Exterior features: Balcony, Garden, Gas Grill, Gas Valve, Lighting, Private Yard, Rain Gutters, Smart Irrigation
- Fencing: Full
Lot
- Size: 7,940 Square Feet
- Features: Landscaped, Level
Details
- Parcel number: 231121008
- Zoning: U-SU-C
- Special conditions: Standard
Construction
Type & style
- Home type: SingleFamily
- Architectural style: Traditional
- Property subtype: Single Family Residence
Materials
- Concrete, Frame, Wood Siding
- Foundation: Slab
- Roof: Composition,Other
Condition
- Updated/Remodeled
- Year built: 1941
Utilities & green energy
- Sewer: Public Sewer
Community & HOA
Community
- Security: Carbon Monoxide Detector(s), Smoke Detector(s)
- Subdivision: Sloan'S Lake
HOA
- Has HOA: No
Location
- Region: Denver
Financial & listing details
- Price per square foot: $655/sqft
- Annual tax amount: $5,421
- Date on market: 8/4/2023
- Listing terms: Cash,Conventional,Other
- Exclusions: Garage Fridge/Freezer, Outside Tvs, Seller's Personal Property
- Ownership: Individual
Price history
| Date | Event | Price |
|---|---|---|
| 9/15/2023 | Sold | $1,500,000$655/sqft |
Source:  REcolorado as distributed by MLS GRID #7435064 Report a problem REcolorado as distributed by MLS GRID #7435064 Report a problem | ||
Public tax history
Tax history is unavailable.
Neighborhood: Sloan Lake
Nearby homes
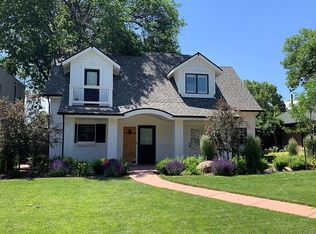
- $1,457,3004 bd3 ba2.2k sqft2431 Quitman St, Denver, CO 80212Off Market
- $850,9002 bd2 ba1.5k sqft2441 Quitman St, Denver, CO 80212Off Market
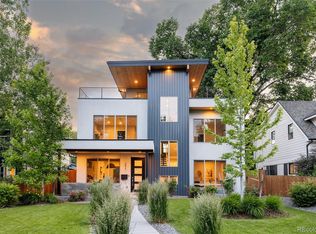
- $2,062,5004 bd4 ba4.8k sqft2421 Quitman St, Denver, CO 80212Sold
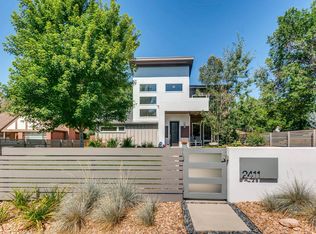
- $1,253,0004 bd3 ba2.1k sqft2411 N Quitman St, Denver, CO 80212Off Market
- $1,122,1003 bd2 ba2.4k sqft2420 N Raleigh St, Denver, CO 80212Off Market
- $614,1003 bd1 ba943 sqft2451 Quitman St, Denver, CO 80212Off Market
- $2,6503 bd1 ba1.2k sqft2401 N Quitman St, Denver, CO 80212For Rent
- $850,6003 bd1 ba1.4k sqft2430 Quitman St, Denver, CO 80212Off Market
Nearby schools
GreatSchools rating
- 7/10Brown Elementary SchoolGrades: PK-5Distance: 0.4 mi
- 3/10Lake Middle SchoolGrades: 6-8Distance: 0.6 mi
- 4/10North High SchoolGrades: 9-12Distance: 1 mi
Schools provided by the listing agent
- Elementary: Brown
- Middle: Strive Lake
- High: North
- District: Denver 1
Source: REcolorado as distributed by MLS GRID. This data may not be complete. We recommend contacting the local school district to confirm school assignments for this home.
Get a cash offer in 3 minutes
Find out how much your home could sell for in as little as 3 minutes with a no-obligation cash offer.
Estimated market value
$1,490,600
Get a cash offer in 3 minutes
Find out how much your home could sell for in as little as 3 minutes with a no-obligation cash offer.
Estimated market value
$1,490,600
- Colorado
- Denver County
- Denver
- 80212
- Sloan Lake
- 2431 N Quitman Street
