Skip main navigation
Off market
  • $329,000

    2431 N Regency Lakes Ct, Wichita, KS 67226

    4beds
    2,637sqft
    SingleFamily
    Built in 2002
    0.26 Acres Lot
    $329,000 Zestimate®
    $125/sqft
    $2,277 Estimated rent

    Home value

    $329,000

    $313,000 - $345,000

    $2,277/mo

    Zestimate® history
    Loading
    Loading...

    Owner options

    List your home for rent

    $2,277/mo

    Rent Zestimate®

    Find your next renter with Zillow Rental Manager. Plus, with online applications, you can quickly screen prospective tenants – for free.

    Learn more

    $2,277/mo

    Rent Zestimate®

    Refinance and save

    $2,154/mo

    Est. payment

    Refinancing to a lower rate could help reduce your monthly payments and save thousands over the life of the loan.

    See today's rates

    $2,154/mo

    Est. payment

    Explore your selling options

    Work with a Zillow partner agent

    Leverage their expertise and Zillow's premium Showcase listings to get your home seen by more buyers.

    Get started

    List with your own agent

    Get your home in front of millions of buyers by listing it on Zillow.

    Learn how to do it

    Sell it yourself

    Take full control of how buyers see your home on Zillow by listing For Sale by Owner (FSBO).

    List your home

    What's special

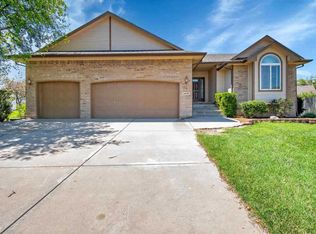
    This stunning home features an open floor plan with inviting and spacious rooms and is in great location on a cul-de-sac lot! The living room has vaulted ceilings and a brick-faced gas fireplace and is open to the dining area. The huge kitchen features awesome cabinet and counter space, island, pantry, stainless steel appliances (dishwasher and range/oven) and is open to an oversized dining area with a bayed area including a door to the deck - perfect for grilling! The owner's suite is fabulous - with a large bedroom including vaulted ceilings, a large window area with window seat, walk-in closet and spa-like bathroom with large vanity and two sinks, separate shower and a corner tub with window. The main floor also includes two additional bedrooms and a second bathroom. The viewout basement is awesome too, with a 35'x17'7" family/rec room with fantastic space for media viewing, game table, and still more flex space. The finished bedroom is another suite with room for two full beds. The basement also includes a 3rd bathroom and storage. Updates include: main floor and stairway carpet (2015); newer exterior paint (2011); newer interior paint (2014); insulated and finished garage interior and built-in garage storage shelves (2014). And then, let's talk trees! The back yard is so private with beautiful trees and a deck, paver patio and lush landscaping and lawn. This well-cared for home offers fantastic indoor and outdoor living spaces to enjoy with family and friends!

    This property is off market, which means it's not currently listed for sale or rent on Zillow. This may be different from what's available on other websites or public sources.

    Facts & features

    Interior

    Bedrooms & bathrooms
    • Bedrooms: 4
    • Bathrooms: 3
    • Full bathrooms: 3
    Heating
    • Forced air, Electric
    Cooling
    • Refrigerator
    Features
    • Basement: Finished
    • Has fireplace: Yes
    Interior area
    • Total interior livable area: 2,637 sqft

    Property

    Parking
    • Parking features: Garage - Attached
    Features
    • Exterior features: Stucco, Wood, Cement / Concrete
    Lot
    • Size: 0.26 Acres
    Details
    • Parcel number: 087112040420302600

    Construction

    Type & style
    • Home type: SingleFamily
    Materials
    • Frame
    • Foundation: Other
    • Roof: Composition
    Condition
    • Year built: 2002

    Community & HOA

    HOA
    • Has HOA: Yes
    • HOA fee: $61 monthly
    Location
    • Region: Wichita

    Financial & listing details

    • Price per square foot: $125/sqft
    • Tax assessed value: $286,300
    • Annual tax amount: $3,546

    Price history

    DateEventPrice
    7/8/2016Sold--
    Source: SCKMLS as distributed by MLS GRID #525001_520204 Report a problem
    5/20/2016Listed for sale$195,000$74/sqft
    Source: J.P. WEIGAND & SONS E 13TH #520204 Report a problem

    Public tax history

    YearProperty taxesTax assessment
    2025$3,546 +6.8%$32,925 +8%
    2024$3,320 -3%$30,487
    2023$3,423 +9.8%$30,487
    2022$3,119 +6%--
    2021$2,944 +5.3%--
    2020$2,795 +7.3%$24,300 +7.4%
    2019$2,605 +3.8%$22,633 +4%
    2018$2,510 +16.7%$21,758
    2017$2,150 +108.2%--
    2016$1,033 -64.3%--
    2015$2,891 -1.5%--
    2014$2,936 --
    2013-- --
    2012-- --
    2011-- $17,986
    2008-- $17,986
    2007-- $17,986 +3%
    2006-- $17,457 +9%
    2005-- $16,020 +5.9%
    2004-- $15,134 +3%
    2003-- $14,697 +1461.8%
    2002-- $941 +612.9%
    2000-- $132
    Find assessor info on the county website

    Neighborhood: 67226

    Nearby schools

    GreatSchools rating
    Get pre-qualified for a loan
    At Zillow Home Loans, we can pre-qualify you in as little as 5 minutes with no impact to your credit score.

    An equal housing lender. NMLS #10287.

    Sell for more on Zillow
    Get a Zillow Showcase℠ listing at no additional cost and you could sell for .
    $329,000
    2% more
    +$6,580
    With Zillow Showcase(estimated)
    $335,580