Step back in time and enjoy this beautifully restored one-of-a-kind historic home with 3 car garage and outbuilding is situated on over an acre in a convenient Sanford location. Nestled on a quiet dead-end street, this home provides direct access a bike and walking trail leading to Sanford’s vibrant waterfront district. This charming residence features a welcoming wrap-around front porch and is filled with natural light, thanks to its many updated windows and doors. This home has over $75,000 in current owner upgrades. Inside, luxury vinyl tile flows throughout the downstairs, complementing the stunning wooden staircase with white risers and custom trim work. The updated kitchen boasts a tile backsplash, granite countertops, shaker cabinets with stainless handles, and newer appliances, including a garden window that adds to its charm. A large dining space and an expansive inside laundry room enhance the home’s functionality. The layout includes a downstairs bedroom with a private, fully updated bath, while upstairs offers a second master suite with beautiful windows, custom trim, and an updated bathroom, plus an additional bedroom and bath. Mini-split air conditioning units provide comfort in every space. Outside, the expansive backyard is completely fenced, offering plenty of space for chickens, dogs, and kids. A separate studio with running water provides potential for a private office, art studio, storage or guest house conversion. The property also includes a three-car garage, ample parking, and a complete RV setup with 50 amp outlet and room for all your toys. The septic was completely updated in 2022 as well as the chimney flue and chimney cap. Don’t miss the opportunity to own this unique and beautifully appointed historic gem!
Sold for $567,000
$567,000
2431 NARCISSUS AVENUE, SANFORD, FL 32771
3beds
1,807sqft
Single Family Residence
Built in 1922
1.04 Acres Lot
$559,100 Zestimate®
$314/sqft
$2,591 Estimated rent
Home value
$559,100
$503,000 - $621,000
$2,591/mo
Zestimate® history
Owner options
List your home for rent
$2,591/mo
Rent Zestimate®
Find your next renter with Zillow Rental Manager. Plus, with online applications, you can quickly screen prospective tenants – for free.
$2,591/mo
Rent Zestimate®
Refinance and save
$3,750/mo
Est. payment
Refinancing to a lower rate could help reduce your monthly payments and save thousands over the life of the loan.
$3,750/mo
Est. payment
Explore your selling options
Work with a Zillow partner agent
Leverage their expertise and Zillow's premium Showcase listings to get your home seen by more buyers.
Get startedList with your own agent
Get your home in front of millions of buyers by listing it on Zillow.
Learn how to do itSell it yourself
Take full control of how buyers see your home on Zillow by listing For Sale by Owner (FSBO).
List your homeWhat's special
Rv setupThree-car garageWrap-around front porchGranite countertopsGarden windowExpansive inside laundry roomExpansive backyard
Zillow last checked:
Listing updated:
Listed by:
Kim Coburn 407-341-1324,
RE/MAX TOWN & COUNTRY REALTY 407-695-2066,
Colleen Kahl 407-630-0027,
RE/MAX TOWN & COUNTRY REALTY
Bought with:
Kim Coburn, 391725
RE/MAX TOWN & COUNTRY REALTY
Colleen Kahl, 3444104
RE/MAX TOWN & COUNTRY REALTY
Source: Stellar MLS,MLS#: O6284407 Originating MLS: Orlando Regional
Originating MLS: Orlando Regional
Facts & features
Interior
Bedrooms & bathrooms
- Bedrooms: 3
- Bathrooms: 3
- Full bathrooms: 3
Rooms
- Room types: Utility Room
Primary bedroom
- Features: Built-in Closet
- Level: First
- Area: 195 Square Feet
- Dimensions: 15x13
Bedroom 2
- Features: Built-in Closet
- Level: First
- Area: 153 Square Feet
- Dimensions: 17x9
Bedroom 3
- Features: Built-in Closet
- Level: Second
- Area: 165 Square Feet
- Dimensions: 15x11
Dining room
- Level: First
- Area: 130 Square Feet
- Dimensions: 13x10
Kitchen
- Level: First
- Area: 152 Square Feet
- Dimensions: 19x8
Laundry
- Level: First
- Area: 81 Square Feet
- Dimensions: 9x9
Living room
- Level: First
- Area: 247 Square Feet
- Dimensions: 19x13
Heating
- Central, Electric
Cooling
- Central Air, Ductless
Appliances
- Included: Dishwasher, Range, Refrigerator
- Laundry: Inside
Features
- Ceiling Fan(s), Primary Bedroom Main Floor
- Flooring: Ceramic Tile, Luxury Vinyl, Hardwood
- Has fireplace: Yes
- Fireplace features: Living Room, Master Bedroom, Wood Burning
Interior area
- Total structure area: 2,936
- Total interior livable area: 1,807 sqft
Property
Parking
- Total spaces: 3
- Parking features: Garage
- Garage spaces: 3
Features
- Levels: Two
- Stories: 2
- Exterior features: Garden
Lot
- Size: 1.04 Acres
- Dimensions: 150 x 140
- Features: Historic District, City Lot
Details
- Additional structures: Shed(s), Storage, Workshop
- Parcel number: 2219305AD00000190
- Zoning: A-1
- Special conditions: None
Construction
Type & style
- Home type: SingleFamily
- Property subtype: Single Family Residence
Materials
- Vinyl Siding, Wood Frame
- Foundation: Crawlspace
- Roof: Shingle
Condition
- New construction: No
- Year built: 1922
Utilities & green energy
- Sewer: Septic Tank
- Water: Public
- Utilities for property: Cable Available, Electricity Connected
Community & HOA
Community
- Pet fee: $0 monthly
- Subdivision: FLA LAND & COLONIZATION COMPANYS CELERY PLANTATION
HOA
- Has HOA: No
Location
- Region: Sanford
Financial & listing details
- Price per square foot: $314/sqft
- Tax assessed value: $445,546
- Annual tax amount: $4,623
- Date on market: 3/21/2025
- Cumulative days on market: 75 days
- Listing terms: Cash,Conventional
- Ownership: Fee Simple
- Total actual rent: 0
- Electric utility on property: Yes
- Road surface type: Paved
Price history
| Date | Event | Price |
|---|---|---|
| 7/23/2025 | Sold | $567,000-5.5%$314/sqft |
Source:  Stellar MLS #O6284407 Report a problem Stellar MLS #O6284407 Report a problem | ||
| 6/4/2025 | Pending sale | $599,900$332/sqft |
Source: Stellar MLS #O6284407 Report a problem | ||
| 4/17/2025 | Price change | $599,900-7.7%$332/sqft |
Source: Stellar MLS #O6284407 Report a problem | ||
| 4/2/2025 | Price change | $650,000-3.7%$360/sqft |
Source: Stellar MLS #O6284407 Report a problem | ||
| 3/21/2025 | Listed for sale | $675,000+60.8%$374/sqft |
Source: Stellar MLS #O6284407 Report a problem | ||
| 8/19/2022 | Sold | $419,900$232/sqft |
Source: Public Record Report a problem | ||
| 7/17/2022 | Pending sale | $419,900$232/sqft |
Source: Stellar MLS #O6039421 Report a problem | ||
| 7/14/2022 | Listed for sale | $419,900$232/sqft |
Source: Stellar MLS #O6039421 Report a problem | ||
| 7/8/2022 | Pending sale | $419,900$232/sqft |
Source: Stellar MLS #O6039421 Report a problem | ||
| 7/1/2022 | Listed for sale | $419,900+35.9%$232/sqft |
Source: Stellar MLS #O6039421 Report a problem | ||
| 1/27/2020 | Sold | $309,000$171/sqft |
Source: Public Record Report a problem | ||
| 11/27/2019 | Pending sale | $309,000$171/sqft |
Source: Coldwell Banker Residential Real Estate - Winter Park #O5827012 Report a problem | ||
| 11/20/2019 | Listed for sale | $309,000+301.8%$171/sqft |
Source: COLDWELL BANKER RESIDENTIAL RE #O5827012 Report a problem | ||
| 9/9/2014 | Sold | $76,900+1.2%$43/sqft |
Source: Public Record Report a problem | ||
| 9/3/2014 | Pending sale | $76,000$42/sqft |
Source: PRUDENTIAL RESULTS REALTY #S4802665 Report a problem | ||
| 8/8/2014 | Listed for sale | $76,000-33.9%$42/sqft |
Source: Prudential Results Realty #S4802665 Report a problem | ||
| 7/9/2009 | Sold | $115,000-7.9%$64/sqft |
Source: Public Record Report a problem | ||
| 4/3/2009 | Listed for sale | $124,900$69/sqft |
Source: Watson Realty Corp #MO4899867 Report a problem | ||
| 3/22/2009 | Listing removed | $124,900$69/sqft |
Source: foreclosure.com Report a problem | ||
| 3/6/2009 | Price change | $124,900-68%$69/sqft |
Source: foreclosure.com Report a problem | ||
| 2/14/2009 | Listed for sale | -- |
Source: foreclosure.com Report a problem | ||
| 6/19/2006 | Sold | $390,000$216/sqft |
Source: Public Record Report a problem | ||
Public tax history
| Year | Property taxes | Tax assessment |
|---|---|---|
| 2025 | $4,911 +13.7% | $377,608 +2.9% |
| 2024 | $4,319 +2.6% | $366,966 +3% |
| 2023 | $4,210 +7.8% | $356,278 +29.1% |
| 2022 | $3,908 +5.6% | $275,898 +10% |
| 2021 | $3,700 +4.7% | $250,816 +5.8% |
| 2020 | $3,535 +35.6% | $237,178 +41.3% |
| 2019 | $2,606 | $167,886 +7.5% |
| 2018 | $2,606 +5.9% | $156,202 +99.9% |
| 2017 | $2,462 +81% | $78,134 |
| 2016 | $1,360 -2.6% | $78,134 +0.9% |
| 2015 | $1,397 | $77,446 -41.4% |
| 2014 | $1,397 -27.1% | $132,251 +10.4% |
| 2013 | $1,917 +4.6% | $119,767 +0.4% |
| 2012 | $1,833 +27.5% | $119,245 -8.3% |
| 2011 | $1,437 -12.5% | $130,070 -8.5% |
| 2010 | $1,643 -53.4% | $142,206 -37% |
| 2009 | $3,524 -11.2% | $225,555 -14.4% |
| 2008 | $3,969 -5.4% | $263,520 -7.2% |
| 2007 | $4,196 +368.3% | $284,089 +252.5% |
| 2006 | $896 +2.7% | $80,593 +3% |
| 2005 | $873 +1.3% | $78,246 +3% |
| 2004 | $861 +1.4% | $75,967 +1.9% |
| 2003 | $850 +2% | $74,551 +2.4% |
| 2002 | $833 +5.7% | $72,804 +4.6% |
| 2000 | $788 | $69,570 |
Find assessor info on the county website
Neighborhood: 32771
Nearby homes
- $252,2003 bd2 ba1.4k sqft2461 Narcissus Ave, Sanford, FL 32771Off Market
- $398,9004 bd2 ba1.9k sqft226 Venetian Bay Cir, Sanford, FL 32771Off Market

- $359,1003 bd2 ba1.5k sqft230 Venetian Bay Cir, Sanford, FL 32771Off Market
- $366,3003 bd2 ba1.7k sqft222 Venetian Bay Cir, Sanford, FL 32771Off Market
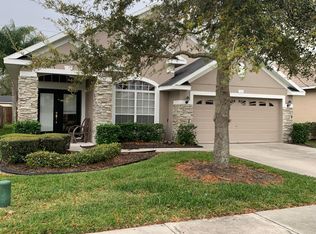
- $358,5003 bd2 ba1.5k sqft234 Venetian Bay Cir, Sanford, FL 32771Off Market
- $399,3004 bd2 ba1.9k sqft218 Venetian Bay Cir, Sanford, FL 32771Off Market
- $62,271-- bd-- ba-- sqft2461 Narcissus Ave, Sanford, FL 32771Off Market
- $425,0003 bd2 ba1.5k sqft214 Venetian Bay Cir, Sanford, FL 32771Sold
Nearby schools
GreatSchools rating
- 4/10Idyllwilde Elementary SchoolGrades: PK-5Distance: 1.9 mi
- 6/10Markham Woods Middle SchoolGrades: 6-8Distance: 5.8 mi
- 5/10Seminole High SchoolGrades: 9-12Distance: 2.5 mi
Schools provided by the listing agent
- Elementary: Idyllwilde Elementary
- Middle: Markham Woods Middle
- High: Seminole High
Source: Stellar MLS. This data may not be complete. We recommend contacting the local school district to confirm school assignments for this home.
Get a cash offer in 3 minutes
Find out how much your home could sell for in as little as 3 minutes with a no-obligation cash offer.
Estimated market value
$559,100
Get a cash offer in 3 minutes
Find out how much your home could sell for in as little as 3 minutes with a no-obligation cash offer.
Estimated market value
$559,100
- Florida
- Seminole County
- Sanford
- 32771
- 2431 NARCISSUS AVENUE
Nearby cities
Nearby zip codes
Other Sanford Topics
