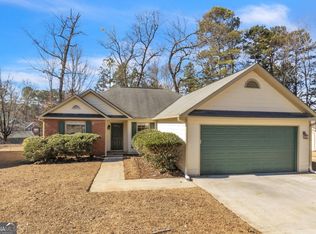

Welcome to 2431 Northmill Ln, Decatur, GA 30035, a well-maintained 3-bedroom, 2-bathroom home offering comfortable living space and a great opportunity for its next owner. The property is in very nice condition and features a new roof, providing added value and peace of mind. The functional floor plan offers comfortable bedrooms, inviting living areas, and plenty of potential for everyday living and entertaining. Conveniently located near shopping, dining, schools, major roadways, and everyday necessities, this home provides easy access to everything the Decatur area has to offer. Priced competitively for the current market, this property is an excellent opportunity for a first-time buyer, homeowner, or investor looking for a move-in-ready home in a convenient location. Schedule your showing today and come see everything this home has to offer.
Active
$199,000
2431 Northmill Ln, Decatur, GA 30035
3beds
1,310sqft
Single Family Residence
Built in 1993
9,147 Square Feet Lot
$194,900 Zestimate®
$152/sqft
$-- HOA
What's special
New roofFunctional floor planComfortable bedrooms
- 11 days
- 2,854
- 383
Zillow last checked:
Listing updated:
Listed by:
Athahar Hussain 612-484-9304,
Keller Williams Realty Atl. Partners
Source: GAMLS,MLS#: 10846709
Facts & features
Interior
Bedrooms & bathrooms
- Bedrooms: 3
- Bathrooms: 2
- Full bathrooms: 2
- Main level bathrooms: 2
- Main level bedrooms: 3
Rooms
- Room types: Family Room, Laundry
Heating
- Forced Air, Natural Gas
Cooling
- Ceiling Fan(s), Central Air
Appliances
- Included: Microwave, Other, Refrigerator
- Laundry: Other
Features
- High Ceilings, Master On Main Level, Other, Walk-In Closet(s)
- Flooring: Carpet, Hardwood
- Basement: None
- Number of fireplaces: 1
- Fireplace features: Family Room
- Common walls with other units/homes: No Common Walls
Interior area
- Total structure area: 1,310
- Total interior livable area: 1,310 sqft
- Finished area above ground: 1,310
- Finished area below ground: 0
Property
Parking
- Total spaces: 2
- Parking features: Garage, Garage Door Opener
- Has garage: Yes
Features
- Levels: One
- Stories: 1
- Patio & porch: Deck
- Exterior features: Other
- Body of water: None
Lot
- Size: 9,147 Square Feet
- Features: Other
Details
- Parcel number: 16 008 03 023
Construction
Type & style
- Home type: SingleFamily
- Architectural style: Ranch
- Property subtype: Single Family Residence
Materials
- Other
- Foundation: Slab
- Roof: Composition
Condition
- Resale
- New construction: No
- Year built: 1993
Utilities & green energy
- Sewer: Public Sewer
- Water: Public
- Utilities for property: Cable Available, Electricity Available, Natural Gas Available, Phone Available, Sewer Available, Underground Utilities, Water Available
Community & HOA
Community
- Features: None
- Security: Smoke Detector(s)
- Subdivision: Windsor Downs
HOA
- Has HOA: No
- Services included: None
Location
- Region: Decatur
Financial & listing details
- Price per square foot: $152/sqft
- Tax assessed value: $220,500
- Annual tax amount: $720
- Date on market: 9/15/2026
- Cumulative days on market: 11 days
- Listing agreement: Exclusive Right To Sell
- Electric utility on property: Yes
Estimated market value
$194,900
$185,000 - $205,000
$1,849/mo
Price history
| Date | Event | Price |
|---|---|---|
| 9/16/2026 | Listed for sale | $199,000+168.9%$152/sqft |
Source:  FMLS GA #7838468 Report a problem FMLS GA #7838468 Report a problem | ||
| 10/11/1993 | Sold | $74,000$56/sqft |
Source: Public Record Report a problem | ||
Public tax history
| Year | Property taxes | Tax assessment |
|---|---|---|
| 2025 | $720 -4.5% | $88,200 -9% |
| 2024 | $753 +47.9% | $96,960 +24.6% |
| 2023 | $509 -22.6% | $77,800 +3.6% |
| 2022 | $658 0% | $75,080 +42.7% |
| 2021 | $658 -0.7% | $52,600 +4.1% |
| 2020 | $663 +1.7% | $50,520 +30.6% |
| 2019 | $652 +1.4% | $38,680 +5.7% |
| 2018 | $642 +19.7% | $36,600 +48.1% |
| 2017 | $537 +11.6% | $24,720 +15.7% |
| 2016 | $481 | $21,360 -25.3% |
| 2014 | $481 | $28,600 +86.2% |
| 2013 | -- | $15,360 +2.7% |
| 2012 | -- | $14,960 -25.8% |
| 2011 | -- | $20,160 -45.2% |
| 2010 | $1,152 -0.7% | $36,760 |
| 2009 | $1,160 -5.6% | $36,760 -24% |
| 2008 | $1,229 +9.7% | $48,400 |
| 2007 | $1,121 | $48,400 +11.3% |
| 2006 | $1,121 +6.1% | $43,480 |
| 2005 | $1,057 +8% | $43,480 +4.9% |
| 2004 | $979 +9.7% | $41,440 +8% |
| 2003 | $893 +27.4% | $38,360 +11.1% |
| 2002 | $701 +41.3% | $34,520 |
| 2001 | $496 | $34,520 |
Find assessor info on the county website
Monthly payment
Est. payment
Payment breakdown
Explore the cost of this home by adjusting the details. Changes won't be saved.Climate risks
Neighborhood: 30035
Nearby schools
Schools provided by the listing agent
- Elementary: Fairington
- Middle: Miller Grove
- High: Miller Grove
Source: GAMLS. This data may not be complete. We recommend contacting the local school district to confirm school assignments for this home.
Similar homes
- $210,0003 bd2 ba1.5k sqft2414 Leslie Brook Dr, Decatur, GA 30035Active

 MLS ID #10786043, Stephanie Terrell, Joe Stockdale Real Estate. GAMLS
 - $230,8203 bd3 ba1.1k sqft4366 Glenwood Pkwy, Decatur, GA 30032Active
 MLS ID #10851558, Loree Nichols, Mainstay Brokerage. GAMLS
 - $200,0003 bd2 ba1.2k sqft5855 Crescent Ridge Ct, Lithonia, GA 30058Active
 MLS ID #10772217, Brian Horton, Mainstay Brokerage. GAMLS
 - $190,5003 bd2 ba1.1k sqft3904 W Hilda Cir, Decatur, GA 30035Active
 MLS ID #10709473, Yadira Ramon Herrera, Mainstay Brokerage. GAMLS
 - $222,9004 bd2 ba1.6k sqft3429 Tarragon Dr, Decatur, GA 30034ActiveMLS ID #10807389, Southern REO, Southern REO Associates, LLC. GAMLS
- $209,0003 bd3 ba1.7k sqft1820 Northwick Pl, Lithonia, GA 30058Active Under ContractMLS ID #10808275, Cornelius Williams, Rock River Realty LLC. GAMLS
- $215,0004 bd3 ba1.8k sqft5200 Great Meadows Rd, Lithonia, GA 30038ActiveMLS ID #10793627, Martin T Rothman, Chapman Hall Realtors. GAMLS
- $227,9004 bd2 ba1.4k sqft4505 Wonder Valley Trl, Decatur, GA 30034ActiveMLS ID #10779220, Benjamin Hitchins, Mainstay Brokerage. GAMLS
- $204,9004 bd3 ba1.7k sqft3235 Hunters Crossing Point, Lithonia, GA 30038ActiveMLS ID #10779712, Yanni Uriah, Trelora Realty, Inc.. GAMLS
- $215,0003 bd2 ba1.1k sqft2062 W Morgans Bluff Ct, Lithonia, GA 30058ActiveMLS ID #10832963, Joshua Keen, Keller Williams Realty. GAMLS
- $218,9003 bd2 ba1.5k sqft2378 Mills Bnd, Decatur, GA 30034ActiveMLS ID #10789501, Loree Nichols, Mainstay Brokerage. GAMLS
- $195,0003 bd2 ba1k sqft2976 Kenville Ln, Decatur, GA 30034ActiveMLS ID #10833883, Mark Spain, Mark Spain Real Estate. GAMLS
- $174,9004 bd2 ba1.8k sqft5881 Seam St, Lithonia, GA 30058ActiveMLS ID #10759815, Deandra Bryant, Trelora Realty, Inc.. GAMLS
- $239,9004 bd4 ba1.4k sqft3499 Sweetgum Ln, Decatur, GA 30032ActiveMLS ID #10826309, Sean Nguyen, Coldwell Banker Realty. GAMLS
- $193,0003 bd2 ba1.3k sqft4745 Hairston Crossing Rd, Stone Mountain, GA 30083ActiveMLS ID #10557292, Adam Woodring, Mainstay Brokerage. GAMLS
- $176,0003 bd2 ba1.2k sqft6185 Marbut Farms Chase, Lithonia, GA 30058ActiveMLS ID #10640081, Teresa Homan, Mainstay Brokerage. GAMLS
- $200,0003 bd2 ba1k sqft124 Julie Ln, Stockbridge, GA 30281ActiveMLS ID #10809833, Adam Woodring, Mainstay Brokerage. GAMLS
- $185,0003 bd2 ba1.6k sqft3830 Chimney Stone Ct, Ellenwood, GA 30294ActiveMLS ID #10561753, Summer R Brady, Mainstay Brokerage. GAMLS
- $199,0003 bd4 ba1.5k sqft2959 Stone Crest Ln, Lithonia, GA 30038ActiveMLS ID #10736713, Mark Spain, Mark Spain Real Estate. GAMLS
- $230,9003 bd1 ba1.8k sqft1608 W Austin Rd, Decatur, GA 30032ActiveMLS ID #10787989, Loree Nichols, Mainstay Brokerage. GAMLS
