Enjoy easy, single-level lake living in this inviting Pelican Lake home, featuring 100 feet of level, sandy frontage. The open-concept living room and kitchen create a welcoming space for everyday living and entertaining. The home offers three bedrooms—one of which needs a door—a full bathroom, a walk-in pantry and storage area, plus a convenient laundry room with a half bathroom. The seller is also offering the pier, boat lift and boat, along with a lawn mower and trailer. Two detached garages, a shed and a dedicated fish-cleaning area provide ample space for storage and lake-life essentials. A newer boiler and generator round out this well-equipped property.
For sale
$500,000
2431 Norway Point Rd, Pelican Lake, WI 54463
3beds
1,197sqft
Single Family Residence
Built in ----
1.54 Acres Lot
$-- Zestimate®
$418/sqft
$-- HOA
What's special
Two detached garagesThree bedroomsDedicated fish-cleaning area
- 2 days
- 589
- 39
Likely to sell faster than
Zillow last checked:
Listing updated:
Listed by:
LISA ALSTEEN 715-360-0010,
REDMAN REALTY GROUP, LLC
Source: GNMLS,MLS#: 219787
Facts & features
Interior
Bedrooms & bathrooms
- Bedrooms: 3
- Bathrooms: 2
- Full bathrooms: 1
- 1/2 bathrooms: 1
Bedroom
- Level: First
- Dimensions: 10'11x12'8
Bedroom
- Level: First
- Dimensions: 9'5x11'5
Bedroom
- Level: First
- Dimensions: 10'7x11'7
Bathroom
- Level: First
Bathroom
- Level: First
Dining room
- Level: First
- Dimensions: 8'11x10'5
Kitchen
- Level: First
- Dimensions: 10'5x10
Living room
- Level: First
- Dimensions: 12'5x19
Storage room
- Level: First
- Dimensions: 9x7'8
Heating
- Hot Water, Natural Gas
Cooling
- Central Air
Appliances
- Included: Dryer, Freezer, Gas Water Heater, Microwave, Refrigerator, Washer
- Laundry: Main Level
Features
- Pantry
- Flooring: Carpet, Laminate
- Basement: Crawl Space
- Has fireplace: No
- Fireplace features: Free Standing, Wood Burning
Interior area
- Total structure area: 1,197
- Total interior livable area: 1,197 sqft
- Finished area above ground: 1,197
- Finished area below ground: 0
Property
Parking
- Total spaces: 1
- Parking features: Detached, Garage, One Car Garage, Two Car Garage
- Garage spaces: 1
Features
- Levels: One
- Stories: 1
- Exterior features: Dock, Shed
- Has view: Yes
- View description: Water
- Has water view: Yes
- Water view: Water
- Waterfront features: Shoreline - Sand, Lake Front
- Body of water: PELICAN
- Frontage type: Lakefront
- Frontage length: 100,100
Lot
- Size: 1.54 Acres
- Features: Lake Front, Level, Views
Details
- Additional structures: Shed(s)
- Parcel number: 03001014300143
Construction
Type & style
- Home type: SingleFamily
- Architectural style: One Story
- Property subtype: Single Family Residence
Materials
- Frame, Vinyl Siding
- Foundation: Block
- Roof: Composition,Shingle
Utilities & green energy
- Electric: Circuit Breakers
- Sewer: Holding Tank
- Water: Driven Well, Well
Community & HOA
Location
- Region: Pelican Lake
Financial & listing details
- Price per square foot: $418/sqft
- Tax assessed value: $227,200
- Annual tax amount: $2,123
- Date on market: 9/25/2026
- Ownership: Fee Simple
Estimated market value
Not available
Estimated sales range
Not available
Not available
Price history
| Date | Event | Price |
|---|---|---|
| 9/25/2026 | Listed for sale | $500,000+13.1%$418/sqft |
Source:  GNMLS #219787 Report a problem GNMLS #219787 Report a problem | ||
| 2/21/2023 | Sold | $442,000-6.8%$369/sqft |
Source: GNMLS #199042 Report a problem | ||
| 1/31/2023 | Contingent | $474,000$396/sqft |
Source: GNMLS #199042 Report a problem | ||
| 9/19/2022 | Listed for sale | $474,000$396/sqft |
Source: GNMLS #199042 Report a problem | ||
Public tax history
| Year | Property taxes | Tax assessment |
|---|---|---|
| 2024 | $2,007 -8.1% | $227,200 +4.3% |
| 2023 | $2,185 -5.7% | $217,800 |
| 2022 | $2,317 +0.4% | $217,800 |
| 2021 | $2,307 -6.1% | $217,800 |
| 2020 | $2,456 +10.1% | $217,800 |
| 2019 | $2,230 +0.1% | $217,800 |
| 2018 | $2,229 -2.4% | $217,800 |
| 2017 | $2,283 +12.2% | $217,800 |
| 2016 | $2,035 +0.7% | $217,800 |
| 2015 | $2,020 | $217,800 |
| 2014 | $2,020 -18.6% | $217,800 -19.1% |
| 2011 | $2,483 +0.2% | $269,200 |
| 2010 | $2,478 -11.1% | $269,200 |
| 2009 | $2,787 | $269,200 |
Find assessor info on the county website
Monthly payment
Est. payment
Payment breakdown
Explore the cost of this home by adjusting the details. Changes won't be saved.Climate risks
Neighborhood: 54463
Nearby schools
- $411,700-- bd-- ba-- sqft2435 Norway Point Rd, Pelican Lake, WI 54463Off Market
- $460,800-- bd-- ba-- sqft2425 Norway Point Rd, Pelican Lake, WI 54463Off Market
- $330,500-- bd-- ba-- sqft2439 Norway Point Rd, Pelican Lake, WI 54463Off Market
- $359,100-- bd-- ba-- sqft2421 Norway Point Rd, Pelican Lake, WI 54463Off Market
Similar homes
- $330,0002 bd1 ba642 sqft2465 Norway Point Rd, Pelican Lake, WI 54463For Sale
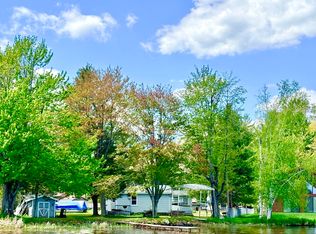 MLS ID #2024352, Judy Mixis. SCWMLS
 - $335,0003 bd1 ba949 sqft3205 Cth Q, Pelican Lake, WI 54463For Sale
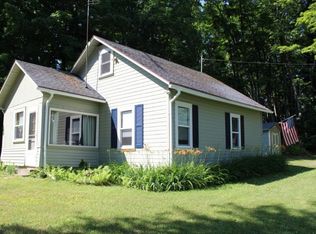 MLS ID #218437, AMY PAIKOWSKI, RADENTON REALTY LLC. GNMLS
 - $330,0002 bd1 ba642 sqft2465 Norway Dr, Rhinelander, WI 54501For Sale
 MLS ID #217403, JUDY MIXIS, SHOREWEST - RHINELANDER. GNMLS
 - $749,0003 bd2 ba1.6k sqft3120 BLACK LANE, Crandon, WI 54420Active
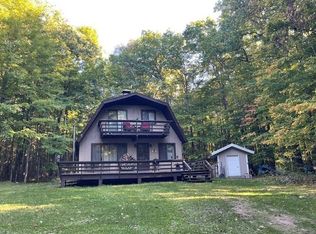 MLS ID #22604785, LISA KUENZLI. WIREX MLS
