Skip main navigation
Active
  • $537,000

    2431 Oceanic Drive, Fairfield, CA 94533

    3beds
    1,230sqft
    : 
    $3,546/mo
    Get pre-qualified
    Single Family Residence
    Built in 1966
    5,662 Square Feet Lot
    $536,400 Zestimate®
    $437/sqft
    $-- HOA

    What's special

    Beautifully remodeledCustom tile backsplashNew windowsCustom tile showerQuartz countertopsExterior paintNew appliances
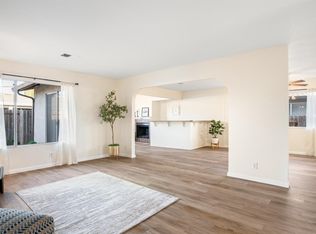
    Welcome to this beautifully remodeled 3-bedroom, 2-bathroom home features a versatile layout whether you're in need of 2 living spaces or a formal living and dining space, the spaces are versatile and the choice is yours! The updated kitchen offers new cabinetry, quartz countertops, custom tile backsplash and new appliances creating a fresh and functional space for everyday living. The hall bathroom features a soaking tub with a custom tile surround, while the spacious primary en-suite includes a custom tile shower and plenty of room to unwind. Additional upgrades include new windows, interior and exterior paint, recessed lighting, luxury vinyl plank flooring, a tankless water heater, and low-maintenance landscaping. Conveniently located near Airbase Parkway, Fairfield High, shopping, public transportation and has easy access to Travis Air Force Base and I-80.
    1 day
    217
    17

    Zillow last checked:

    Listing updated:

    Listed by:

    Alyssa M Anderson DRE #02172441 707-208-6134,

    1st Realty & Investment 707-448-1602

    Source: BAREIS,MLS#: 326076167MLS LogoOriginating MLS: Northern Solano

      Facts & features

      Interior

      Bedrooms & bathrooms
      • Bedrooms: 3
      • Bathrooms: 2
      • Full bathrooms: 2
      Rooms
      • Room types: Family Room, Kitchen, Living Room, Master Bathroom, Master Bedroom
      Primary bedroom
      • Features: Closet
      • Level: Main
      Bedroom
      • Level: Main
      Primary bathroom
      • Features: Shower Stall(s), Tile, Window
      Bathroom
      • Features: Tile, Tub, Window
      • Level: Main
      Family room
      • Level: Main
      Kitchen
      • Features: Quartz Counter
      • Level: Main
      Living room
      • Level: Main
      Heating
      • Central
      Cooling
      • Central Air
      Appliances
      • Included: Dishwasher, Disposal, Free-Standing Electric Range, Free-Standing Refrigerator, Range Hood, Tankless Water Heater
      • Laundry: Hookups Only, In Garage
      Features
      • Flooring: Luxury Vinyl Plank
      • Windows: Dual Pane Full
      • Basement: None
      • Has fireplace: No
      Interior area
      • Total structure area: 1,230
      • Total interior livable area: 1,230 sqft

      Property

      Parking
      • Total spaces: 2
      • Parking features: Garage Faces Front
      • Garage spaces: 2
      Features
      • Levels: One
      • Stories: 1
      • Fencing: Full,Wood
      Lot
      • Size: 5,662 Square Feet
      • Features: Landscaped, Landscape Front, Low Maintenance
      Details
      • Parcel number: 0168273060
      • Special conditions: Offer As Is

      Construction

      Type & style
      • Home type: SingleFamily
      • Architectural style: Ranch
      • Property subtype: Single Family Residence
      Materials
      • Vinyl Siding
      • Roof: Composition
      Condition
      • Year built: 1966

      Utilities & green energy

      • Sewer: Public Sewer
      • Water: Public
      • Utilities for property: Public

      Community & HOA

      Community
      • Security: Carbon Monoxide Detector(s), Smoke Detector(s)
      HOA
      • Has HOA: No
      Location
      • Region: Fairfield

      Financial & listing details

      • Price per square foot: $437/sqft
      • Tax assessed value: $64,658
      • Date on market: 9/9/2026

        Estimated market value

        $536,400

        $510,000 - $563,000

        $2,848/mo

        Price history

        DateEventPrice
        9/9/2026Listed for sale$537,000+55.7%$437/sqft
        Source: BAREIS #326076167 Report a problem
        6/17/2026Sold$345,000-13.5%$280/sqft
        Source: BAREIS #326041724 Report a problem
        6/15/2026Pending sale$399,000$324/sqft
        Source: BAREIS #326041724 Report a problem
        6/15/2026Listed for sale$399,000$324/sqft
        Source: BAREIS #326041724 Report a problem

        Public tax history

        YearProperty taxesTax assessment
        2026-- $64,658 +2%
        2025$658 +0.2%$63,391 +2%
        2024$657 +3.3%$62,149 +2%
        2023$636 +1.4%$60,931 +2%
        2022$627 +1.2%$59,737 +2%
        2021$619 +2.4%$58,566 +1%
        2020$605 +2.7%$57,966 +2%
        2019$589 -2.7%$56,830 +2%
        2018$605 +4.9%$55,717 +2%
        2017$577 +2.9%$54,626 +2%
        2016$561 +7.1%$53,556 +1.5%
        2015$524 +1.2%$52,752 +2%
        2014$518 $51,719 +0.5%
        2013-- $51,485 +2%
        2012-- $50,475 +2%
        2011-- $49,485 +0.8%
        2010-- $49,115 -0.2%
        2009-- $49,232 +2%
        2008-- $48,267 +2%
        2007-- $47,321 +2%
        2006-- $46,393 +2%
        2005-- $45,483 +2%
        2004-- $44,592 +1.9%
        2003-- $43,775 +2%
        2002-- $42,916 +2%
        2001-- $42,074 +2%
        2000$20 $41,249
        Find assessor info on the county website

        Monthly payment

        Est. payment

        Payment breakdown

        Explore the cost of this home by adjusting the details. Changes won't be saved.
        All calculations are estimates and provided by Zillow, Inc. for informational purposes only. Actual amounts may vary.
        HOA fees may include property taxes on listings classified as Co-Ops. Contact the listing agent and/or owner for fee details.
        See how much you could borrow to make a competitive offer.

        Climate risks

        Neighborhood: 94533

        Getting around

        43 / 100
        Car-Dependent
        30 / 100
        Some Transit
        43 / 100
        Somewhat Bikeable

        Nearby schools

        GreatSchools rating

        A local agent can set up tours, give advice and negotiate with sellers.

        Browse local experts
            • Local buyer's agents are ready to help