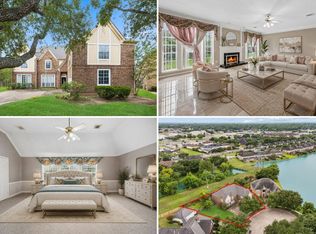
Welcome to this beautiful 5-bedroom, 4-bath home in the highly desirable Plantation Bend community of Sugar Land. Perfectly situated on a peaceful greenbelt with direct access to the scenic Oyster Creek Park Trail, this home offers the ideal blend of comfort, convenience, and lifestyle. The thoughtfully designed floor plan features a spacious primary suite and a second bedroom with a full bath on the first floor—ideal multi-generational living, or a private home office. The recently remodeled kitchen is a chef's delight, showcasing a beautiful stone and tile backsplash, stainless steel appliances, and abundant workspace for cooking and entertaining. Conveniently located with quick access to Highways 59, 90, Highway 6, and Beltway 8, this home is just minutes from premier shopping, dining, and entertainment. Zoned to highly acclaimed Fort Bend ISD schools. 2 new AC units 2025, roof replaced 2018, appliances replaced 2018, full sprinkler system and 2 bedrooms freshly painted.
For sale
$485,000
2431 Oyster Loop Dr, Sugar Land, TX 77478
5beds
3,191sqft
Single Family Residence
Built in 1997
7,609 Square Feet Lot
$469,700 Zestimate®
$152/sqft
$79/mo HOA
What's special
Stainless steel appliancesRecently remodeled kitchenFull sprinkler systemSpacious primary suite
- 46 days
- 137
- 4
Zillow last checked:
Listing updated:
Listed by:
Walter Cole TREC #0463668 936-203-8699,
Coldwell Banker Realty - Lake Conroe/Willis
Source: HAR,MLS#: 20503850
Facts & features
Interior
Bedrooms & bathrooms
- Bedrooms: 5
- Bathrooms: 4
- Full bathrooms: 4
Heating
- Natural Gas
Cooling
- Ceiling Fan(s), Electric
Appliances
- Included: Disposal, Electric Oven, Microwave, Gas Cooktop, Dishwasher
- Laundry: Electric Dryer Hookup, Washer Hookup
Features
- Crown Molding, Formal Entry/Foyer, High Ceilings, Vaulted Ceiling
- Flooring: Carpet, Tile
- Windows: Window Coverings
- Number of fireplaces: 1
- Fireplace features: Gas Log
Interior area
- Total structure area: 3,191
- Total interior livable area: 3,191 sqft
Property
Parking
- Total spaces: 2
- Parking features: Attached
- Attached garage spaces: 2
Features
- Stories: 2
- Patio & porch: Patio/Deck
- Fencing: Back Yard
Lot
- Size: 7,609 Square Feet
- Features: Greenbelt, Wooded, 0 Up To 1/4 Acre
Details
- Parcel number: 6705320030110907
Construction
Type & style
- Home type: SingleFamily
- Architectural style: Traditional
- Property subtype: Single Family Residence
Materials
- Brick
- Foundation: Slab
- Roof: Composition
Condition
- New construction: No
- Year built: 1997
Utilities & green energy
- Sewer: Public Sewer
- Water: Public, Water District
Green energy
- Energy efficient items: Thermostat
Community & HOA
Community
- Subdivision: Plantation Bend Sec 3-B
HOA
- Has HOA: Yes
- HOA fee: $950 annually
Location
- Region: Sugar Land
Financial & listing details
- Price per square foot: $152/sqft
- Tax assessed value: $452,242
- Annual tax amount: $8,763
- Date on market: 7/19/2026
- Listing terms: Cash,Conventional,FHA,VA Loan
- Road surface type: Concrete
Estimated market value
$469,700
$446,000 - $493,000
$2,940/mo
Price history
| Date | Event | Price |
|---|---|---|
| 7/19/2026 | Listed for sale | $485,000+26%$152/sqft |
Source:  HAR #20503850 Report a problem HAR #20503850 Report a problem | ||
| 8/25/2017 | Listing removed | $385,000$121/sqft |
Source: RE/MAX Fine Properties #28565511 Report a problem | ||
| 3/29/2017 | Listed for sale | $385,000+8.5%$121/sqft |
Source: RE/MAX Fine Properties #28565511 Report a problem | ||
| 9/2/2016 | Listing removed | $355,000$111/sqft |
Source: RE/MAX Fine Properties #21400452 Report a problem | ||
| 9/1/2016 | Pending sale | $355,000$111/sqft |
Source: RE/MAX Fine Properties #21400452 Report a problem | ||
| 8/21/2016 | Price change | $355,000-2.6%$111/sqft |
Source: RE/MAX Fine Properties #21400452 Report a problem | ||
| 8/20/2016 | Price change | $364,540-1.4%$114/sqft |
Source: RE/MAX Fine Properties #21400452 Report a problem | ||
| 8/10/2016 | Price change | $369,900-1.4%$116/sqft |
Source: RE/MAX Fine Properties #21400452 Report a problem | ||
| 6/17/2016 | Price change | $375,000-3.8%$118/sqft |
Source: My Castle Realty #44859408 Report a problem | ||
| 5/20/2016 | Listed for sale | $389,900$122/sqft |
Source: My Castle Realty #44859408 Report a problem | ||
Public tax history
| Year | Property taxes | Tax assessment |
|---|---|---|
| 2025 | $6,206 -3% | $452,242 -0.5% |
| 2024 | $6,398 +5.7% | $454,517 +5.7% |
| 2023 | $6,052 -7.9% | $429,935 +10% |
| 2022 | $6,570 +3.2% | $390,850 +10% |
| 2021 | $6,368 +1.3% | $355,320 +2.3% |
| 2020 | $6,285 +0.1% | $347,330 +1.6% |
| 2019 | $6,281 -3% | $341,850 -0.6% |
| 2018 | $6,472 -8% | $344,060 +0.7% |
| 2017 | $7,033 | $341,750 -0.1% |
| 2016 | $7,033 +16.8% | $342,130 +8.7% |
| 2015 | $6,022 +7.4% | $314,800 +10% |
| 2014 | $5,607 | $286,180 +9.2% |
| 2013 | -- | $262,110 +0.8% |
| 2012 | -- | $259,980 +5.4% |
| 2011 | -- | $246,700 |
| 2010 | -- | $246,700 -0.5% |
| 2009 | -- | $247,840 +2.2% |
| 2008 | -- | $242,600 |
| 2007 | -- | $242,600 +0.1% |
| 2006 | -- | $242,280 |
| 2005 | -- | $242,280 |
| 2004 | -- | -- |
| 2003 | -- | -- |
| 2002 | -- | -- |
| 2001 | -- | -- |
| 2000 | -- | -- |
Find assessor info on the county website
Monthly payment
Est. payment
Payment breakdown
Explore the cost of this home by adjusting the details. Changes won't be saved.Climate risks
Neighborhood: Plantation Bend
Nearby schools
Schools provided by the listing agent
- Elementary: Lexington Creek Elementary School
- Middle: Dulles Middle School
- High: Dulles High School
Source: HAR. This data may not be complete. We recommend contacting the local school district to confirm school assignments for this home.

Similar homes
- $414,5004 bd3 ba2.5k sqft1819 Riverbend Xing, Sugar Land, TX 77478For Sale
 MLS ID #5569996, A. David Brooks, David Brooks & Associates, Inc. HAR
 - $499,0005 bd3 ba3.6k sqft11327 Ashford Point, Sugar Land, TX 77478For Sale
 MLS ID #84632596, Xinbo Zhang, All Side Realty. HAR
 - $475,0005 bd4 ba4.1k sqft4006 Bay Shore Dr, Missouri City, TX 77459For Sale
 MLS ID #46419646, Connery Cole, Keller Williams Realty Metropolitan. HAR
 - $499,0004 bd4 ba2.7k sqft5106 Autumn Rose Ln, Sugar Land, TX 77479For Sale
 MLS ID #5478069, Gijo Abraham, Star Choice Realtors,LLC. HAR
