Skip main navigation
Closed
  • $500,000

    2431 Player Ct, Duluth, GA 30096

    5beds
    2,918sqft
    Single Family Residence
    Built in 1985
    0.46 Acres Lot
    $499,200 Zestimate®
    $171/sqft
    $3,217 Estimated rent

    Home value

    $499,200

    $459,000 - $539,000

    $3,217/mo

    Zestimate® history
    Loading
    Loading...

    Owner options

    List your home for rent

    $3,217/mo

    Rent Zestimate®

    Find your next renter with Zillow Rental Manager. Plus, with online applications, you can quickly screen prospective tenants – for free.

    Learn more

    $3,217/mo

    Rent Zestimate®

    Refinance and save

    $3,136/mo

    Est. payment

    Refinancing to a lower rate could help reduce your monthly payments and save thousands over the life of the loan.

    See today's rates

    $3,136/mo

    Est. payment

    Explore your selling options

    Work with a Zillow partner agent

    Leverage their expertise and Zillow's premium Showcase listings to get your home seen by more buyers.

    Get started

    List with your own agent

    Get your home in front of millions of buyers by listing it on Zillow.

    Learn how to do it

    Sell it yourself

    Take full control of how buyers see your home on Zillow by listing For Sale by Owner (FSBO).

    List your home

    What's special

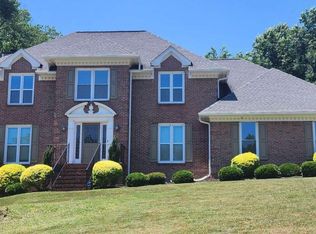
    Located in the heart of Duluth this spacious 4-bedroom, 3.5-bath home offers incredible potential in a sought-after neighborhood with optional HOA. Featuring four-sided brick construction, this home provides timeless curb appeal and lasting durability. Inside, you'll find a functional and expansive layout, including a bonus room perfect for a home office, media space, or playroom. The partially finished basement adds even more flexibility-ideal for future customization, additional living space, or storage. Step outside to a generously sized, fenced backyard-perfect for entertaining, pets, or simply enjoying your own private outdoor space. This home does need some light TLC, making it a perfect opportunity for buyers looking to personalize and add value. Whether you're an investor or a homeowner ready to make it your own, this property is full of potential in a fantastic location close to shopping, dining, and major highways.

    Zillow last checked:

    Listing updated:

    Listed by:

    Andrea Bravo 404-834-9508,

    The Atlanta Home Experts,

    Alianny Santos 470-338-0373,

    The Atlanta Home Experts

    Bought with:

    Hannah Bryant, 369880

    Golley Realty Group

    Source: GAMLS,MLS#: 10718076MLS Logo

    Facts & features

    Interior

    Bedrooms & bathrooms
    • Bedrooms: 5
    • Bathrooms: 4
    • Full bathrooms: 3
    • 1/2 bathrooms: 1
    Rooms
    • Room types: Bonus Room
    Dining room
    • Features: Separate Room
    Kitchen
    • Features: Breakfast Area, Kitchen Island
    Heating
    • Central
    Cooling
    • Central Air
    Appliances
    • Included: Convection Oven, Dishwasher, Disposal, Gas Water Heater, Microwave, Oven/Range (Combo), Refrigerator
    • Laundry: Laundry Closet
    Features
    • Double Vanity, High Ceilings, Other
    • Flooring: Other
    • Has basement: Yes
    • Number of fireplaces: 2
    • Fireplace features: Basement, Family Room
    • Common walls with other units/homes: No Common Walls
    Interior area
    • Total structure area: 2,918
    • Total interior livable area: 2,918 sqft
    • Finished area above ground: 2,918
    • Finished area below ground: 0

    Property

    Parking
    • Total spaces: 2
    • Parking features: Attached, Garage
    • Has attached garage: Yes
    Features
    • Levels: Three Or More
    • Stories: 3
    • Patio & porch: Deck, Patio
    • Fencing: Back Yard
    Lot
    • Size: 0.46 Acres
    • Features: Cul-De-Sac
    Details
    • Parcel number: R6239 106
    • Special conditions: Agent/Seller Relationship,As Is

    Construction

    Type & style
    • Home type: SingleFamily
    • Architectural style: Brick 4 Side,Colonial
    • Property subtype: Single Family Residence
    Materials
    • Brick
    • Foundation: Slab
    • Roof: Other
    Condition
    • Fixer
    • New construction: No
    • Year built: 1985

    Utilities & green energy

    • Sewer: Public Sewer
    • Water: Public
    • Utilities for property: Other

    Community & HOA

    Community
    • Features: None
    • Subdivision: Berkeley Hills
    HOA
    • Has HOA: No
    • Services included: Other
    Location
    • Region: Duluth

    Financial & listing details

    • Price per square foot: $171/sqft
    • Tax assessed value: $620,300
    • Annual tax amount: $1,422
    • Date on market: 3/26/2026
    • Cumulative days on market: 5 days
    • Listing agreement: Exclusive Right To Sell
    • Listing terms: Cash,Conventional,FHA,USDA Loan,VA Loan

    Price history

    DateEventPrice
    6/9/2026Sold$500,000-1.6%$171/sqft
    Source: GAMLS #10718076 Report a problem
    5/10/2026Listed for sale$508,300$174/sqft
    Source: FMLS GA #7741671 Report a problem
    4/1/2026Pending sale$508,300$174/sqft
    Source: FMLS GA #7741671 Report a problem
    3/26/2026Listed for sale$508,300-18%$174/sqft
    Source: GAMLS #10718076 Report a problem
    3/19/2026Listing removed$619,900$212/sqft
    Source: GAMLS #10694798 Report a problem
    3/2/2026Price change$619,900-1.6%$212/sqft
    Source: GAMLS #10694798 Report a problem
    2/19/2026Listed for sale$629,999$216/sqft
    Source: FMLS GA #7721484 Report a problem

    Public tax history

    YearProperty taxesTax assessment
    2025$1,807 +0.3%$248,120 +6.3%
    2024$1,801 +9.4%$233,400 +15.5%
    2023$1,647 -6.5%$202,120
    2022$1,762 +0.7%$202,120 +28.7%
    2021$1,749 +0.1%$157,000
    2020$1,747 +8.8%$157,000
    2019$1,606 $157,000 +22.7%
    2018$1,606 -0.9%$128,000
    2016$1,620 -2.2%$128,000 +8.8%
    2015$1,657 $117,680
    2014$1,657 -9.2%$117,680
    2013$1,825 $117,680
    2012-- $117,680
    2011-- $117,680
    2010-- $117,680
    2009-- $117,680 +10.5%
    2007-- $106,480
    2006-- $106,480
    2005-- $106,480
    2004$1,527 -0.1%$106,480
    2003$1,528 -49.7%$106,480
    2002$3,040 +10%$106,480 +11.8%
    2001$2,765 $95,280
    Find assessor info on the county website

    Neighborhood: 30096

    Nearby schools

    GreatSchools rating
    Schools provided by the listing agent
    • Elementary: Beaver Ridge
    • Middle: Summerour
    • High: Norcross

    Source: GAMLS. This data may not be complete. We recommend contacting the local school district to confirm school assignments for this home.

    Get a cash offer in 3 minutes
    Find out how much your home could sell for in as little as 3 minutes with a no-obligation cash offer.
    Estimated market value
    $499,200
    Get a cash offer in 3 minutes
    Find out how much your home could sell for in as little as 3 minutes with a no-obligation cash offer.
    Estimated market value
    $499,200