This beautifully refined home offers an elevated living experience with a blend of modern sophistication and timeless comfort. Sunlight pours through the main living areas, accentuating elegant finishes, warm tones, and a thoughtfully designed layout that transitions effortlessly from one space to the next. The kitchen serves as a stylish centerpiece with it's quality surfaces, and an inviting atmosphere perfect for both intimate meals and larger gatherings. Each room feels spacious and serene, creating a sense of calm that carries throughout the home. Neutral, upscale design choices make the entire space feel polished and move-in ready. Outside, mature trees and a peaceful natural setting provide a private retreat while still keeping you close to everyday conveniences. With its harmonious blend of style, comfort, and understated luxury, this home delivers a truly elevated lifestyle opportunity. Taxes estimated. Sq Ft. taken from Floor Plan. No Showings Tue/Wed. Owner is licensed Agent Audio/video surveillance on premises. Forced Air propane heat AND exterior wood burning stove.
Sold
$590,000
2431 Pritchard Dr, Niles, MI 49120
5beds
2,979sqft
Single Family Residence
Built in 1975
1.9 Acres Lot
$590,100 Zestimate®
$198/sqft
$3,016 Estimated rent
Home value
$590,100
$561,000 - $620,000
$3,016/mo
Zestimate® history
Owner options
List your home for rent
$3,016/mo
Rent Zestimate®
Find your next renter with Zillow Rental Manager. Plus, with online applications, you can quickly screen prospective tenants – for free.
$3,016/mo
Rent Zestimate®
Refinance and save
$3,681/mo
Est. payment
Refinancing to a lower rate could help reduce your monthly payments and save thousands over the life of the loan.
$3,681/mo
Est. payment
Explore your selling options
Work with a Zillow partner agent
Leverage their expertise and Zillow's premium Showcase listings to get your home seen by more buyers.
Get startedList with your own agent
Get your home in front of millions of buyers by listing it on Zillow.
Learn how to do itSell it yourself
Take full control of how buyers see your home on Zillow by listing For Sale by Owner (FSBO).
List your homeWhat's special
Peaceful natural settingMature treesPrivate retreatElegant finishesWarm tonesThoughtfully designed layoutForced air propane heat
Zillow last checked:
Listing updated:
Listed by:
Claudia M Kelleher 602-380-5618,
Cressy & Everett Real Estate
Bought with:
Elizabeth Van Leeuwen, 6502103167
Bon Realty
Source: MichRIC,MLS#: 26023723
Facts & features
Interior
Bedrooms & bathrooms
- Bedrooms: 5
- Bathrooms: 3
- Full bathrooms: 2
- 1/2 bathrooms: 1
- Main level bedrooms: 5
Primary bedroom
- Level: Main
- Area: 465.71
- Dimensions: 23.58 x 19.75
Bedroom 2
- Description: 12.'1'X11'10'
- Level: Main
- Area: 144
- Dimensions: 12.00 x 12.00
Bedroom 3
- Level: Main
- Area: 133.09
- Dimensions: 11.83 x 11.25
Bedroom 4
- Level: Main
- Area: 136.05
- Dimensions: 11.83 x 11.50
Bedroom 5
- Level: Main
- Area: 136.05
- Dimensions: 11.83 x 11.50
Other
- Description: Mud Room
- Level: Main
- Area: 78.98
- Dimensions: 10.42 x 7.58
Heating
- Forced Air, Outdoor Furnace, Wood
Cooling
- Central Air
Appliances
- Included: Humidifier, Built-In Electric Oven, Cooktop, Dishwasher, Disposal, Double Oven, Refrigerator, Water Softener Owned
- Laundry: Electric Dryer Hookup, Gas Dryer Hookup, Laundry Room, Main Level, Washer Hookup
Features
- Ceiling Fan(s), Center Island, Eat-in Kitchen, Pantry
- Flooring: Engineered Hardwood, Tile
- Windows: Screens, Insulated Windows, Window Treatments
- Basement: Crawl Space,Partial
- Number of fireplaces: 1
- Fireplace features: Family Room
Interior area
- Total structure area: 2,979
- Total interior livable area: 2,979 sqft
- Finished area below ground: 400
Property
Parking
- Total spaces: 3
- Parking features: Garage Faces Front, Garage Door Opener, Attached
- Garage spaces: 3
Accessibility
- Accessibility features: 36 Inch Entrance Door, 36' or + Hallway, Accessible Mn Flr Bedroom, Accessible Mn Flr Full Bath, Covered Entrance, Lever Door Handles, Low Threshold Shower
Features
- Stories: 1
- Fencing: Chain Link
Lot
- Size: 1.9 Acres
- Dimensions: 195 x 374 irreg
- Features: Wooded
Details
- Parcel number: 111400150006217
Construction
Type & style
- Home type: SingleFamily
- Architectural style: Ranch
- Property subtype: Single Family Residence
Materials
- Vinyl Siding
- Roof: Composition
Condition
- New construction: No
- Year built: 1975
Utilities & green energy
- Sewer: Septic Tank
- Water: Well
- Utilities for property: Cable Connected
Community & HOA
Community
- Security: Carbon Monoxide Detector(s), Smoke Detector(s)
Location
- Region: Niles
Financial & listing details
- Price per square foot: $198/sqft
- Tax assessed value: $218,800
- Annual tax amount: $5,410
- Date on market: 5/20/2026
- Listing terms: Cash,FHA,VA Loan,Conventional
- Road surface type: Paved
Price history
| Date | Event | Price |
|---|---|---|
| 7/13/2026 | Sold | $590,000-1%$198/sqft |
Source:  MichRIC #26023723 Report a problem MichRIC #26023723 Report a problem | ||
| 5/23/2026 | Contingent | $595,800$200/sqft |
Source: MichRIC #26023723 Report a problem | ||
| 5/20/2026 | Listed for sale | $595,800+20.4%$200/sqft |
Source: MichRIC #26023723 Report a problem | ||
| 7/11/2024 | Listing removed | -- |
Source: Owner Report a problem | ||
| 6/5/2024 | Pending sale | $495,000$166/sqft |
Source: Owner Report a problem | ||
| 5/9/2024 | Listed for sale | $495,000+330.4%$166/sqft |
Source: Owner Report a problem | ||
| 10/2/2009 | Sold | $115,000$39/sqft |
Source: Public Record Report a problem | ||
Public tax history
| Year | Property taxes | Tax assessment |
|---|---|---|
| 2025 | $45 +80% | $218,800 +96.9% |
| 2024 | $25 | $111,100 +31.6% |
| 2023 | -- | $84,400 +8.9% |
| 2022 | $20 | $77,500 +7.5% |
| 2021 | -- | $72,100 +7% |
| 2020 | $20 | $67,400 +2% |
| 2019 | $20 | $66,100 |
| 2018 | $20 -98.7% | -- |
| 2017 | $1,556 +0.3% | -- |
| 2016 | $1,551 +154.3% | $64,000 +6.3% |
| 2015 | $610 | $60,200 +6.4% |
| 2014 | -- | $56,600 +0.4% |
| 2013 | -- | $56,400 +5.6% |
| 2012 | -- | $53,400 -8.9% |
| 2011 | -- | $58,600 -4.1% |
| 2010 | -- | $61,100 -15.7% |
| 2009 | -- | $72,500 +7.9% |
| 2008 | -- | $67,200 +3.4% |
| 2007 | -- | $65,000 -11.7% |
| 2006 | -- | $73,600 +6.4% |
| 2005 | -- | $69,200 +4.8% |
| 2004 | -- | $66,000 +1.7% |
| 2003 | -- | $64,900 +2.7% |
| 2002 | -- | $63,200 +6.6% |
| 2001 | -- | $59,300 |
Find assessor info on the county website
Neighborhood: 49120
Nearby homes
- $400,200-- bd2 ba1.7k sqft1234 W Ullery Rd, Niles, MI 49120Off Market
- $71,200-- bd-- ba-- sqftPritchard Dr, Niles, MI 49120Off Market
- $196,80044.06 AcresUs 31, Niles, MI 49120Off Market
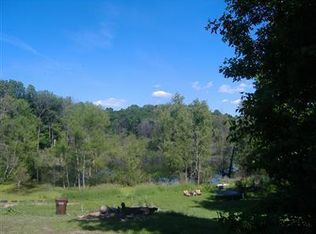
- $261,0003 bd2 ba1.2k sqft2036 Us Highway 31, Niles, MI 49120Off Market
- $398,5002 bd2 ba1.8k sqft2125 Us Highway 31, Niles, MI 49120Off Market
- $326,3003 bd1 ba1.5k sqft2035 Us Highway 31, Niles, MI 49120Off Market
- $385,6004 bd4 ba2.7k sqft2032 Us Highway 31, Niles, MI 49120Off Market
- $162,8003 bd1 ba1k sqft1604 Us Highway 31, Niles, MI 49120Off Market
Nearby schools
GreatSchools rating
- NANorthside Child Development CenterGrades: PK-KDistance: 1.6 mi
- 6/10Ring Lardner Middle SchoolGrades: 6-8Distance: 2.8 mi
- 7/10Niles Senior High SchoolGrades: 9-12Distance: 2.7 mi
Get a cash offer in 3 minutes
Find out how much your home could sell for in as little as 3 minutes with a no-obligation cash offer.
Estimated market value
$590,100
Get a cash offer in 3 minutes
Find out how much your home could sell for in as little as 3 minutes with a no-obligation cash offer.
Estimated market value
$590,100
- Michigan
- Berrien County
- Niles
- 49120
- 2431 Pritchard Dr
Nearby cities
Nearby zip codes
Other Niles Topics
