Skip main navigation
Sold for $325,000
  • $325,000

    2431 SW Brewer Ave, Arcadia, FL 34266

    3beds
    1,504sqft
    Manufactured Home, Single Family Residence
    Built in 2000
    10 Acres Lot
    $325,100 Zestimate®
    $216/sqft
    $1,996 Estimated rent

    Home value

    $325,100

    Estimated sales range

    Not available

    $1,996/mo

    Zestimate® history
    Loading
    Loading...

    Owner options

    List your home for rent

    $1,996/mo

    Rent Zestimate®

    Find your next renter with Zillow Rental Manager. Plus, with online applications, you can quickly screen prospective tenants – for free.

    Learn more

    $1,996/mo

    Rent Zestimate®

    Refinance and save

    $2,195/mo

    Est. payment

    Refinancing to a lower rate could help reduce your monthly payments and save thousands over the life of the loan.

    See today's rates

    $2,195/mo

    Est. payment

    Explore your selling options

    Work with a Zillow partner agent

    Leverage their expertise and Zillow's premium Showcase listings to get your home seen by more buyers.

    Get started

    List with your own agent

    Get your home in front of millions of buyers by listing it on Zillow.

    Learn how to do it

    Sell it yourself

    Take full control of how buyers see your home on Zillow by listing For Sale by Owner (FSBO).

    List your home

    What's special

    Spacious guest bedroomsEn suite bathroomCozy breakfast nookTall ceilingsAmple parkingImpressive curb appealTwo exterior decks
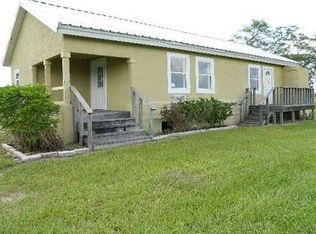
    Nestled on 10 beautiful acres in a quiet, peaceful neighborhood, this property offers the perfect blend of privacy and space. A large paver driveway welcomes you home, creating impressive curb appeal and ample parking. Enjoy the outdoors from two exterior decks, ideal for relaxing, entertaining, or simply taking in the surrounding views. Major improvements include a newer roof and a new well and water softener system installed in 2024, giving buyers added confidence and long term value. Inside, you’ll find tall ceilings and a bright, open-concept living and dining area that creates an inviting and spacious atmosphere. The open kitchen features a cozy breakfast nook and a convenient laundry closet, making everyday living both comfortable and functional. The large primary suite is a true retreat, complete with a walk-in closet and an en suite bathroom offering dual sinks, walk-in shower, and standalone soaking tub. The split floor plan provides privacy, with spacious guest bedrooms that also feature walk-in closets and easy access to the guest bathroom. With 10 acres of land, there is plenty of room to spread out, explore, or expand. Additionally, this property offers the opportunity to lease the land for cattle or sod, an excellent option for those looking to generate potential income. Ask for more details on this unique opportunity!

    Zillow last checked:

    Listing updated:

    Listed by:

    Erin Daum 941-268-2263,

    RE/MAX PALM REALTY 941-889-7654

    Bought with:

    Tracy Martin, SL3614244

    EPIQUE REALTY INC.

    Source: Stellar MLS,MLS#: C7522702MLS LogoOriginating MLS: Port Charlotte

    Facts & features

    Interior

    Bedrooms & bathrooms
    • Bedrooms: 3
    • Bathrooms: 2
    • Full bathrooms: 2
    Primary bedroom
    • Features: En Suite Bathroom, Walk-In Closet(s)
    • Level: First
    • Area: 169 Square Feet
    • Dimensions: 13x13
    Bedroom 2
    • Features: Walk-In Closet(s)
    • Level: First
    • Area: 132 Square Feet
    • Dimensions: 11x12
    Bedroom 3
    • Features: Walk-In Closet(s)
    • Level: First
    • Area: 130 Square Feet
    • Dimensions: 10x13
    Dining room
    • Level: First
    • Area: 108 Square Feet
    • Dimensions: 12x9
    Kitchen
    • Level: First
    • Area: 126 Square Feet
    • Dimensions: 14x9
    Living room
    • Level: First
    • Area: 289 Square Feet
    • Dimensions: 17x17
    Heating
    • Central
    Cooling
    • Central Air
    Appliances
    • Included: Dishwasher, Range, Refrigerator, Water Filtration System
    • Laundry: Laundry Closet
    Features
    • Ceiling Fan(s), Eating Space In Kitchen, High Ceilings, Open Floorplan
    • Flooring: Laminate
    • Doors: Sliding Doors
    • Windows: Blinds, Window Treatments
    • Has fireplace: No
    Interior area
    • Total structure area: 1,872
    • Total interior livable area: 1,504 sqft

    Property

    Parking
    • Parking features: Driveway, Off Street
    • Has uncovered spaces: Yes
    Features
    • Levels: One
    • Stories: 1
    • Patio & porch: Deck
    • Exterior features: Private Mailbox, Private Yard, Sidewalk
    Lot
    • Size: 10 Acres
    • Features: FloodZone
    Details
    • Parcel number: 103824000000700020
    • Zoning: A10
    • Special conditions: None

    Construction

    Type & style
    • Home type: MobileManufactured
    • Property subtype: Manufactured Home, Single Family Residence
    Materials
    • Vinyl Siding
    • Foundation: Crawlspace
    • Roof: Shingle
    Condition
    • New construction: No
    • Year built: 2000

    Utilities & green energy

    • Sewer: Septic Tank
    • Water: Well
    • Utilities for property: BB/HS Internet Available, Electricity Connected

    Community & HOA

    Community
    • Pet fee: $0 monthly
    • Subdivision: BREWER AVENUE ESTS
    HOA
    • Has HOA: No
    Location
    • Region: Arcadia

    Financial & listing details

    • Price per square foot: $216/sqft
    • Tax assessed value: $234,418
    • Annual tax amount: $1,887
    • Date on market: 3/2/2026
    • Cumulative days on market: 81 days
    • Listing terms: Cash,Conventional
    • Ownership: Fee Simple
    • Total actual rent: 0
    • Electric utility on property: Yes
    • Road surface type: Asphalt
    • Body type: Double Wide

    Price history

    DateEventPrice
    6/17/2026Sold$325,000-15.6%$216/sqft
    Source: Stellar MLS #C7522702 Report a problem
    5/23/2026Pending sale$385,000$256/sqft
    Source: Stellar MLS #C7522702 Report a problem
    4/2/2026Price change$385,000-1%$256/sqft
    Source: Stellar MLS #C7522702 Report a problem
    3/2/2026Listed for sale$389,000$259/sqft
    Source: Stellar MLS #C7522702 Report a problem

    Public tax history

    YearProperty taxesTax assessment
    2024$2,905 +5.9%$142,075 -15.9%
    2023$2,742 +9.7%$168,988 +41%
    2022$2,499 +7.6%$119,857 +8.7%
    2021$2,321 +4.4%$110,239 +6.1%
    2020$2,224 -1%$103,883 -2.9%
    2019$2,247 +45.2%$107,000 +20.5%
    2018$1,547 $88,794 +12.4%
    2017$1,547 $79,008 +6.7%
    2016-- $74,048 +19.9%
    2015-- $61,745 +1.2%
    2014$1,055 $61,006 -1.5%
    2013-- $61,961 +3.3%
    2012-- $60,010
    Find assessor info on the county website

    Neighborhood: 34266

    Nearby schools

    GreatSchools rating
    Get a cash offer in 3 minutes
    Find out how much your home could sell for in as little as 3 minutes with a no-obligation cash offer.
    Estimated market value
    $325,100
    Get a cash offer in 3 minutes
    Find out how much your home could sell for in as little as 3 minutes with a no-obligation cash offer.
    Estimated market value
    $325,100