Skip main navigation
Off market
  • $376,300

    2431 Shore Oaks Pass, Fort Wayne, IN 46814

    3beds
    2,562sqft
    SingleFamily
    Built in 1997
    0.38 Acres Lot
    $376,300 Zestimate®
    $147/sqft
    $2,496 Estimated rent

    Home value

    $376,300

    $357,000 - $395,000

    $2,496/mo

    Zestimate® history
    Loading
    Loading...

    Owner options

    List your home for rent

    $2,496/mo

    Rent Zestimate®

    Find your next renter with Zillow Rental Manager. Plus, with online applications, you can quickly screen prospective tenants – for free.

    Learn more

    $2,496/mo

    Rent Zestimate®

    Refinance and save

    $2,313/mo

    Est. payment

    Refinancing to a lower rate could help reduce your monthly payments and save thousands over the life of the loan.

    See today's rates

    $2,313/mo

    Est. payment

    Explore your selling options

    Work with a Zillow partner agent

    Leverage their expertise and Zillow's premium Showcase listings to get your home seen by more buyers.

    Get started

    List with your own agent

    Get your home in front of millions of buyers by listing it on Zillow.

    Learn how to do it

    Sell it yourself

    Take full control of how buyers see your home on Zillow by listing For Sale by Owner (FSBO).

    List your home

    What's special

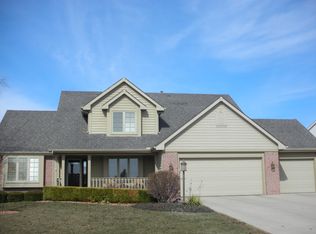

    **Offer Accepted-Showing for Back Up Offers Only** TRADITIONAL LUXURY COMFORTS In Southwest's Desirable Bridgewater Neighborhood* 2562SF 3BR 3BA * Custom Split-Bedroom Lofted Ranch On An Oversized Professionally Landscaped Lot. Covered Grand Entry Porch Set The Stage For The Luxury & Comfort Found Throughout This Home. GOURMET EAT-IN KITCHEN Where Plank Floors, Stainless Appliances, Custom Cabinetry, Abundant Solid Surface Counters & Modern Subway Tile Backsplash Await The Chef Of The Family * The Formal Dining Room W/Crown Molding & Chair Rail Along With A Spacious Nook Are Perfect For Holiday Gatherings. Poplar 6 Panel Doors & Custom Woodwork Throughout. VAULTED 2 Story Great Room W/ Thermostatically Controlled Gas Log Fireplace. Abundant Natural Light In The Great Room W/Gorgeous Patio Doors That Lead To The Stamped, Fully Landscaped Relaxation Patio Out Back. MASTER SUITE W/Walk In Closets And Spa Like Master Bath. 2 More Comfortably Sized Bedrooms With Offsets For Desks, Walk In Closets And Shared Full Bath. Spacious LOFT With Full Bath & Two Walk In Attics That Could Easily Be Converted To More Living Space! Possibilities! Close To YMCA, Homestead HS, Lutheran, I-69 & Great Neighbors * Truly In Move-In Condition!

    This property is off market, which means it's not currently listed for sale or rent on Zillow. This may be different from what's available on other websites or public sources.
    Facts & features

    Interior

    Bedrooms & bathrooms
    • Bedrooms: 3
    • Bathrooms: 3
    • Full bathrooms: 3
    • Main level bathrooms: 2
    Heating
    • Forced air, Electric, Gas
    Cooling
    • Central
    Appliances
    • Included: Dishwasher, Dryer, Microwave, Range / Oven, Refrigerator, Washer
    • Laundry: Washer Hookup, Main Level, Dryer Hook Up Gas/Elec
    Features
    • Ceiling Fan(s), Walk-In Closet(s), Vaulted Ceiling(s), Garden Tub, Great Room, Cathedral Ceiling(s), Eat-in Kitchen, Crown Molding, Entrance Foyer, Tray Ceiling(s), Open Floorplan, Tub/Shower Combination, 1st Bdrm En Suite, Countertops-Solid Surf, Ceiling-9+, Main Level Bedroom Suite, Tub and Separate Shower, Jet Tub, Guest Quarters, Twin Sink Vanity, Utility Sink, Natural Woodwork, Pantry-Walk In, Custom Cabinetry, Jet/Garden Tub, Chair Rail
    • Flooring: Tile, Carpet, Laminate
    • Doors: Storm Door(s)
    • Windows: Window Treatment-Blinds
    • Basement: None
    • Attic: Pull Down Stairs, Storage, Walk-up
    • Has fireplace: Yes
    • Fireplace features: Electric
    Interior area
    • Structure area source: Public Records
    • Total interior livable area: 2,562 sqft
    • Finished area below ground: 0

    Property

    Parking
    • Parking features: Garage - Attached
    Features
    • Patio & porch: Patio Open, Porch Covered, Patio Covered
    • Exterior features: Vinyl, Wood, Brick
    • Fencing: Wood, Pet Fence
    Lot
    • Size: 0.38 Acres
    • Features: Corner Lot
    • Topography: Rolling, Level
    Details
    • Parcel number: 021107457001000038
    • Other equipment: Irrigation Equipment

    Construction

    Type & style
    • Home type: SingleFamily
    • Architectural style: Ranch, Traditional, Contemporary, CAPE COD, One Story, Lofted
    Materials
    • Frame
    • Roof: Asphalt
    Condition
    • Year built: 1997

    Utilities & green energy

    • Gas: Gas
    • Sewer: Public Sewer
    • Water: City
    • Utilities for property: Cable Available

    Community & neighborhood

    Security
    • Security features: Security System
    Location
    • Region: Fort Wayne

    HOA & financial

    HOA
    • Has HOA: Yes
    • HOA fee: $20 monthly

    Other

    Other facts
    • Sewer: Public Sewer
    • Flooring: Carpet, Tile, Laminate
    • Heating: Forced Air, Natural Gas
    • Topography: Rolling, Level
    • Appliances: Dishwasher, Refrigerator, Gas Oven, Microwave, Washer, Gas Range, Gas Water Heater, Dryer-Electric, Kitchen Exhaust Hood
    • FireplaceYN: true
    • InteriorFeatures: Ceiling Fan(s), Walk-In Closet(s), Vaulted Ceiling(s), Garden Tub, Great Room, Cathedral Ceiling(s), Eat-in Kitchen, Crown Molding, Entrance Foyer, Tray Ceiling(s), Open Floorplan, Tub/Shower Combination, 1st Bdrm En Suite, Countertops-Solid Surf, Ceiling-9+, Main Level Bedroom Suite, Tub and Separate Shower, Jet Tub, Guest Quarters, Twin Sink Vanity, Utility Sink, Natural Woodwork, Pantry-Walk In, Custom Cabinetry, Jet/Garden Tub, Chair Rail
    • Roof: Shingle
    • ArchitecturalStyle: Ranch, Traditional, Contemporary, CAPE COD, One Story, Lofted
    • GarageYN: true
    • AttachedGarageYN: true
    • HeatingYN: true
    • Utilities: Cable Available
    • CoolingYN: true
    • FoundationDetails: Slab
    • FireplacesTotal: 1
    • RoomsTotal: 8
    • ConstructionMaterials: Vinyl Siding, Wood Siding, Brick
    • LotFeatures: Corner Lot
    • ExteriorFeatures: Balcony, Near Walking Trail
    • MainLevelBathrooms: 2
    • FarmLandAreaUnits: Square Feet
    • ParkingFeatures: Attached, Off Street, Concrete
    • FireplaceFeatures: Gas Log, Living/Great Rm
    • Cooling: Central Air
    • OpenParkingYN: true
    • SecurityFeatures: Security System
    • Fencing: Wood, Pet Fence
    • LaundryFeatures: Washer Hookup, Main Level, Dryer Hook Up Gas/Elec
    • OtherEquipment: Irrigation Equipment
    • DoorFeatures: Storm Door(s)
    • BelowGradeFinishedArea: 0
    • Attic: Pull Down Stairs, Storage, Walk-up
    • RoomBedroom1Level: Main
    • RoomBedroom2Level: Main
    • RoomBedroom3Level: Main
    • RoomDiningRoomLevel: Main
    • RoomKitchenLevel: Main
    • RoomLivingRoomLevel: Main
    • LivingAreaSource: Public Records
    • Gas: Gas
    • LotSizeSource: Public Records
    • CommunityFeatures: City/Town/Suburb
    • WaterSource: City
    • PatioAndPorchFeatures: Patio Open, Porch Covered, Patio Covered
    • WindowFeatures: Window Treatment-Blinds
    • AboveGradeFinishedAreaSource: Public Records
    • BelowGradeFinishedAreaSource: Public Records
    • BuildingAreaSource: Public Records
    • MlsStatus: Cont-AccptngBackupOffers

    Price history

    DateEventPrice
    10/25/2019Sold--0
    Source: Agent Provided Report a problem
    9/24/2019Listed for sale$259,900+46.9%$101/sqft
    Source: North Eastern Group Realty #201941924 Report a problem
    4/19/2010Sold$176,900-9.2%$69/sqft
    Source: Agent Provided Report a problem
    11/29/2009Listing removed$194,900$76/sqft
    Source: Century 21 Bradley Realty Inc. #200905462 Report a problem
    11/8/2009Price change$194,900-2.5%$76/sqft
    Source: Century 21 Bradley Realty Inc. #200905462 Report a problem
    8/15/2008Listed for sale$199,900$78/sqft
    Source: Century 21 #2717255 Report a problem
    7/1/2008Listing removed$199,900$78/sqft
    Source: Century 21 #2717255 Report a problem
    5/24/2008Price change$199,900-2.5%$78/sqft
    Source: Century 21 #2717255 Report a problem
    3/5/2008Listed for sale$205,000$80/sqft
    Source: Century 21 #2717255 Report a problem

    Public tax history

    YearProperty taxesTax assessment
    2025$2,359 +9.1%$305,300 +1.2%
    2024$2,163 +15.2%$301,600 +1.5%
    2023$1,877 +6%$297,200 +11.7%
    2022$1,771 +1.2%$266,000 +8.9%
    2021$1,751 +4.4%$244,300 +2.3%
    2020$1,676 -59.3%$238,900 +6.5%
    2019$4,123 +26.3%$224,300 +5.7%
    2018$3,264 -17.2%$212,200 +2.7%
    2017$3,942 +184.4%$206,600 +2.5%
    2016$1,386 +3.7%$201,500 +11.8%
    2014$1,337 -9.1%$180,300 -3.4%
    2013$1,470 -4.8%$186,600 -1.2%
    2011$1,544 $188,900 -1.4%
    2010-- $191,500 -1.4%
    2007-- $194,300 +14%
    2005-- $170,400
    2004-- $170,400 +73%
    2001-- $98,500 +200%
    1999-- $32,830

    Find assessor info on the county website

    Neighborhood: 46814

    Nearby schools

    GreatSchools rating
    Schools provided by the listing agent
    • Elementary: Covington
    • Middle: Woodside
    • High: Homestead
    • District: MSD of Southwest Allen Cnty

    Source: The MLS. This data may not be complete. We recommend contacting the local school district to confirm school assignments for this home.

    Get pre-qualified for a loan
    At Zillow Home Loans, we can pre-qualify you in as little as 5 minutes with no impact to your credit score.

    An equal housing lender. NMLS #10287.

    Sell for more on Zillow
    Get a Zillow Showcase℠ listing at no additional cost and you could sell for .
    $376,300
    2% more
    +$7,526
    With Zillow Showcase(estimated)
    $383,826