Welcome home to this small but mighty 2-bedroom, 1-bath home that makes the most of every space! The open floor plan creates a comfortable, easy flow throughout the main living areas, making the home feel bright and inviting.
The kitchen comes equipped with a stainless steel refrigerator and stove, both staying with the home as an added bonus. The mounted smart TV in the living room is also included, making move-in that much easier!
Downstairs, the full unfinished basement provides plenty of room for storage, a workshop, home gym, or future possibilities. Outside, enjoy a fully fenced backyard with space for pets, entertaining, gardening, or simply relaxing.
Practical, cozy, and packed with extras, this home is ready for its next owner. Schedule your showing today!
Buyer to independently verify all MLS information, including but not limited to square footage, room measurements, lot size, taxes, and school district.
Pending
Listed by: Keller Williams Marquee • Caleb A Davis • 618-401-8198
$85,000
2431 State St, Granite City, IL 62040
2beds
972sqft
Single Family Residence
Built in 1925
4,373 Square Feet Lot
$-- Zestimate®
$87/sqft
$-- HOA
What's special
Fully fenced backyardOpen floor planBright and inviting
- 42 days
- 82
- 7
Zillow last checked:
Listing updated:
Listed by:
Caleb A Davis 618-401-8198,
Keller Williams Marquee
Source: MARIS,MLS#: 26055109 Originating MLS: Southwestern Illinois Board of REALTORS
Originating MLS: Southwestern Illinois Board of REALTORSFacts & features
Interior
Bedrooms & bathrooms
- Bedrooms: 2
- Bathrooms: 1
- Full bathrooms: 1
- Main level bathrooms: 1
- Main level bedrooms: 2
Heating
- Forced Air, Natural Gas
Cooling
- Central Air
Appliances
- Included: Microwave, Oven, Refrigerator
Features
- Basement: Full,Storage Space,Unfinished
- Has fireplace: No
Interior area
- Total structure area: 972
- Total interior livable area: 972 sqft
- Finished area above ground: 972
Property
Features
- Levels: One
- Patio & porch: Patio, Porch
Lot
- Size: 4,373 Square Feet
- Features: Other
Details
- Parcel number: 222201815402031
- Special conditions: Standard
Construction
Type & style
- Home type: SingleFamily
- Architectural style: Ranch
- Property subtype: Single Family Residence
Materials
- Vinyl Siding
Condition
- Year built: 1925
Utilities & green energy
- Electric: Ameren
- Sewer: Public Sewer
- Water: Public
- Utilities for property: Electricity Available, Natural Gas Available, Water Available
Community & HOA
Community
- Subdivision: Hills Parkview Sub
HOA
- Has HOA: No
Location
- Region: Granite City
Financial & listing details
- Price per square foot: $87/sqft
- Tax assessed value: $68,640
- Annual tax amount: $1,666
- Date on market: 8/27/2026
- Cumulative days on market: 42 days
- Listing terms: Cash,Conventional,FHA,VA Loan
- Electric utility on property: Yes
Estimated market value
Not available
Estimated sales range
Not available
Not available
Price history
| Date | Event | Price |
|---|---|---|
| 9/15/2026 | Pending sale | $85,000$87/sqft |
Source:  MARIS #26055109 Report a problem MARIS #26055109 Report a problem | ||
| 8/27/2026 | Listed for sale | $85,000+54.8%$87/sqft |
Source: MARIS #26055109 Report a problem | ||
| 7/5/2019 | Listing removed | $745$1/sqft |
Source: Hartmann Rentals Report a problem | ||
| 5/31/2019 | Listed for rent | $745+10.4%$1/sqft |
Source: Hartmann Rental Properties Report a problem | ||
| 11/14/2014 | Listing removed | $675$1/sqft |
Source: Hartmann Rental Properties Report a problem | ||
| 11/4/2014 | Listed for rent | $675$1/sqft |
Source: Zillow Rental Network Report a problem | ||
| 11/2/2014 | Listing removed | $54,900$56/sqft |
Source: Star Realtors #4305359 Report a problem | ||
| 6/19/2014 | Price change | $54,900-8.3%$56/sqft |
Source: Star Realtors #4305359 Report a problem | ||
| 4/25/2014 | Listed for sale | $59,900+604.7%$62/sqft |
Source: Star Realtors - Swansea #4305359 Report a problem | ||
| 11/16/2012 | Sold | $8,500-5.6%$9/sqft |
Source: MARIS #4112193 Report a problem | ||
| 9/24/2012 | Listed for sale | $9,000-39.6%$9/sqft |
Source: Blasingame Group, Inc #4112193 Report a problem | ||
| 8/18/2012 | Listing removed | $14,900$15/sqft |
Source: RE/MAX GOLD #4108200 Report a problem | ||
| 6/26/2012 | Listed for sale | $14,900$15/sqft |
Source: RE/MAX GOLD #4108200 Report a problem | ||
Public tax history
| Year | Property taxes | Tax assessment |
|---|---|---|
| 2024 | $1,471 +5.6% | $22,880 +10.9% |
| 2023 | $1,393 +7.9% | $20,630 +9.1% |
| 2022 | $1,291 +6.3% | $18,910 +6.6% |
| 2021 | $1,214 +4.9% | $17,740 +4.7% |
| 2020 | $1,157 +6.1% | $16,940 +5.5% |
| 2019 | $1,090 | $16,060 +3% |
| 2018 | -- | $15,590 |
| 2017 | $1,025 +6.4% | $15,590 -3.6% |
| 2016 | $964 | $16,170 |
| 2015 | $964 | $16,170 |
| 2014 | $964 | $16,170 |
| 2013 | $964 | $16,170 +1.3% |
| 2012 | -- | $15,960 -7.4% |
| 2011 | -- | $17,240 |
| 2010 | -- | $17,240 |
| 2009 | -- | $17,240 +12.4% |
| 2007 | -- | $15,340 +5.7% |
| 2005 | -- | $14,510 +9.8% |
| 2004 | $874 +10.1% | $13,210 -3.4% |
| 2003 | $794 +3.4% | $13,680 +4.7% |
| 2002 | $768 | $13,060 +5.7% |
| 2001 | -- | $12,350 +3.3% |
| 2000 | $734 | $11,960 |
Find assessor info on the county website
Monthly payment
Est. payment
Payment breakdown
Explore the cost of this home by adjusting the details. Changes won't be saved.Climate risks
Neighborhood: 62040
Nearby schools
Schools provided by the listing agent
- Elementary: Granite City Dist 9
- Middle: Granite City Dist 9
- High: Granite City
Source: MARIS. This data may not be complete. We recommend contacting the local school district to confirm school assignments for this home.
Similar homes
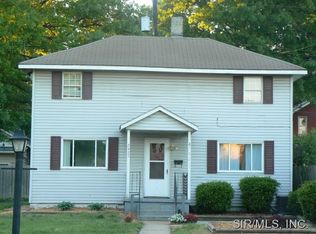
- $94,9992 bd1 ba800 sqft1745 Spruce St, Granite City, IL 62040For Sale
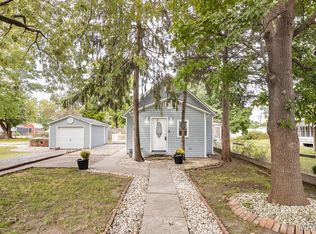
 MLS ID #26053972, Salvador Gaspar Hernandez, Keller Williams Pinnacle. MARIS
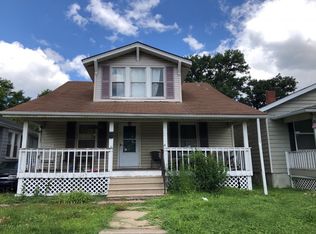
 - $90,0003 bd1 ba872 sqft2935 Morgan Ave, Granite City, IL 62040For Sale
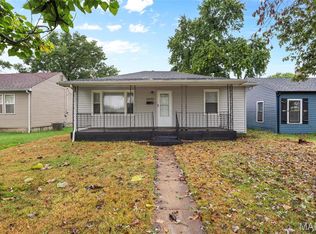 MLS ID #26059152, Jamie L Nishwitz, RE/MAX Alliance. MARIS

 - $76,5002 bd1 ba736 sqft2411 Benton St, Granite City, IL 62040For Sale
 MLS ID #26033143, Carol A Stone, RE/MAX Alliance. MARIS
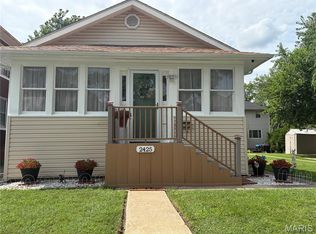
 - $98,5502 bd1 ba885 sqft2429 Jerden Ave, Granite City, IL 62040For Sale
 MLS ID #26050506, Carson R Klein, Real Broker, LLC. MARIS
 - $89,9003 bd1 ba1.1k sqft2359 Collett Dr, Saint Louis, MO 63136For SaleMLS ID #26058234, Michelle E Woodland-Lidster, Mainstay Brokerage, LLC. MARIS
- $84,9002 bd1 ba948 sqft1565 Lakeside Ln, Saint Louis, MO 63138For SaleMLS ID #26036365, Terry Lynn Jackson, Trelora Realty, Inc. MARIS
- $90,0002 bd1 ba850 sqft10318 Seaton Dr, Saint Louis, MO 63137For SaleMLS ID #26058527, Margaret Meyerkord, Berkshire Hathaway HomeServices Select Properties. MARIS
- $121,0003 bd1 ba892 sqft2516 Northbridge Ct, Granite City, IL 62040For SaleMLS ID #26045893, Trudy A Lacefield, Re/Max Alliance. MARIS
- $79,9002 bd1 ba936 sqft1251 Cove Ln, Saint Louis, MO 63138For SaleMLS ID #26049303, John L Lewis, Williams Claytor Realty, LLC. MARIS
- $79,9002 bd1 ba910 sqft4502 June Ave, Saint Louis, MO 63121For SaleMLS ID #26059199, Michelle E Woodland-Lidster, Mainstay Brokerage, LLC. MARIS
- $84,9003 bd1 ba1.1k sqft10443 Durness Dr, Saint Louis, MO 63137For SaleMLS ID #26042823, Terry Lynn Jackson, Trelora Realty, Inc. MARIS
- $90,0002 bd2 ba900 sqft7001 Edison Ave, Saint Louis, MO 63121For SaleMLS ID #26052956, Meg C Colyer, Vancil Brothers Realty. MARIS
- $89,9003 bd1 ba770 sqft10348 Earl Dr, Saint Louis, MO 63136For SaleMLS ID #26054054, David A Dyer, EXP Realty, LLC. MARIS
- $89,9002 bd1 ba967 sqft5630 Gatesworth Ave, Saint Louis, MO 63136For SaleMLS ID #26047412, Morgan M Escano, Magnolia Real Estate. MARIS
- $99,9003 bd1 ba842 sqft400 Crawford Rd, Saint Louis, MO 63137For SaleMLS ID #26058879, Alicia Sierra, EXP Realty, LLC. MARIS
- $85,0002 bd1 ba800 sqft2131 Brown St, Alton, IL 62002For SaleMLS ID #26059367, Matt G Horn, Landmark Realty. MARIS
- $84,9003 bd1 ba1.2k sqft6148 Dupree Ave, Saint Louis, MO 63135For SaleMLS ID #26025957, Sequeeta Robinson, Trelora Realty, Inc. MARIS
- $78,0003 bd1 ba1.1k sqft7200 Jenwood Ave, Saint Louis, MO 63136For SaleMLS ID #26045695, Andrea D Jordan-Boyd, Joyful Homes Realty Incorporated. MARIS
- $79,9002 bd1 ba1.1k sqft3722 Lawler Dr, Saint Louis, MO 63121For SaleMLS ID #26027903, Terry Lynn Jackson, Trelora Realty, Inc. MARIS
- $84,9002 bd1 ba850 sqft1924 Alert Dr, Saint Louis, MO 63114For SaleMLS ID #26027124, Terry Lynn Jackson, Trelora Realty, Inc. MARIS
