Skip main navigation
Closed
  • $595,000

    2431 Tennyson Trl, Grayson, GA 30017

    4beds
    4,560sqft
    Single Family Residence
    Built in 2005
    0.62 Acres Lot
    $612,700 Zestimate®
    $130/sqft
    $4,042 Estimated rent

    Home value

    $612,700

    $582,000 - $643,000

    $4,042/mo

    Zestimate® history
    Loading
    Loading...

    Owner options

    List your home for rent

    $4,042/mo

    Rent Zestimate®

    Find your next renter with Zillow Rental Manager. Plus, with online applications, you can quickly screen prospective tenants – for free.

    Learn more

    $4,042/mo

    Rent Zestimate®

    Refinance and save

    $4,178/mo

    Est. payment

    Refinancing to a lower rate could help reduce your monthly payments and save thousands over the life of the loan.

    See today's rates

    $4,178/mo

    Est. payment

    Explore your selling options

    Work with a Zillow partner agent

    Leverage their expertise and Zillow's premium Showcase listings to get your home seen by more buyers.

    Get started

    List with your own agent

    Get your home in front of millions of buyers by listing it on Zillow.

    Learn how to do it

    Sell it yourself

    Take full control of how buyers see your home on Zillow by listing For Sale by Owner (FSBO).

    List your home

    What's special

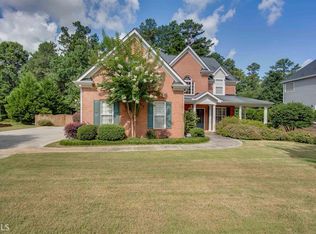
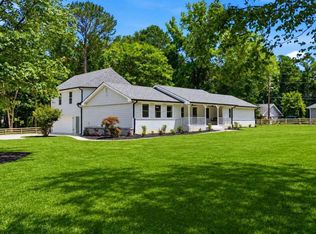
    Welcome to your dream home at 2431 Tennyson Trail, nestled in the heart of the charming city of Grayson, GA. This exquisite residence offers a perfect blend of elegance and modern comfort, making it the ideal sanctuary for your family. As you step inside, you'll be greeted by a grand foyer that leads to an expansive open-concept living area. The living room boasts high ceilings with floor-to-ceiling windows, flooding the space with natural light and offering breathtaking views of the lush, landscaped backyard. The gourmet kitchen is a chef's delight, featuring top-of-the-line stainless steel appliances, stone countertops, a large center island, and ample cabinetry for all your storage needs. Adjacent to the kitchen is a cozy breakfast nook and a formal dining room, perfect for hosting family gatherings and dinner parties. The master suite is a true retreat, complete with a spacious walk-in closet and a luxurious en-suite bathroom featuring a soaking tub, his and her vanities, walk-in closet and a separate glass-enclosed shower. Three additional generously sized bedrooms and two full bathrooms provide plenty of space for family and guests. The lower level offers endless possibilities, with a fully finished basement that can be transformed into a home theater, game room, or fitness center. Step into your own personal retreat with the exquisite custom wood bar, a centerpiece of the beautifully finished basement. Crafted from rich, solid wood, this bar exudes timeless elegance and durability. The natural grain and warm hues of the wood create a welcoming atmosphere, perfect for entertaining guests or enjoying a quiet evening. The bar features a polished countertop, ample seating space, built-in shelves, cabinets for all your storage needs, a built-in icemaker and refrigerator system . The back of the bar showcases a mirrored backsplash, enhancing the space with a touch of sophistication and depth. Ambient lighting highlights the craftsmanship of the woodwork, creating a cozy and inviting environment. Whether you're mixing cocktails for friends or savoring a glass of your favorite wine, this custom wood bar offers the perfect blend of style and functionality. It's not just a bar; it's a statement piece that transforms the basement into an elegant entertaining haven. Step outside to your private outdoor oasis, the fire pit area offers the perfect retreat for cozy gatherings and outdoor relaxation and is an ideal spot for roasting marshmallows, sharing stories, and enjoying starlit evenings. A covered & screened in patio, perfect for al fresco dining and entertaining, overlooking a beautifully manicured lawn and mature trees. Situated in a friendly community with top-rated schools, parks

    Zillow last checked:

    Listing updated:

    Listed by:

    Kathy Coots 770-654-8972,

    Keller Williams Realty Atl. Partners,

    Lisa Howell 770-617-4874,

    Keller Williams Realty Atl. Partners

    Bought with:

    Rockey Fields, 335631

    Atlanta Communities

    Source: GAMLS,MLS#: 10312400MLS Logo

    Facts & features

    Interior

    Bedrooms & bathrooms
    • Bedrooms: 4
    • Bathrooms: 5
    • Full bathrooms: 3
    • 1/2 bathrooms: 2
    Rooms
    • Room types: Exercise Room, Foyer, Game Room, Keeping Room, Media Room, Office
    Dining room
    • Features: Separate Room
    Kitchen
    • Features: Breakfast Area, Solid Surface Counters, Walk-in Pantry
    Heating
    • Forced Air, Natural Gas, Zoned
    Cooling
    • Ceiling Fan(s), Central Air, Zoned
    Appliances
    • Included: Dishwasher, Double Oven, Gas Water Heater, Microwave, Refrigerator
    • Laundry: Other
    Features
    • Bookcases, High Ceilings, Separate Shower, Entrance Foyer, Walk-In Closet(s)
    • Flooring: Carpet, Hardwood, Tile
    • Basement: Concrete,Finished,Full
    • Number of fireplaces: 1
    • Fireplace features: Factory Built, Family Room, Gas Starter
    • Common walls with other units/homes: No Common Walls
    Interior area
    • Total structure area: 4,560
    • Total interior livable area: 4,560 sqft
    • Finished area above ground: 3,360
    • Finished area below ground: 1,200

    Property

    Parking
    • Parking features: Attached, Garage, Side/Rear Entrance
    • Has attached garage: Yes
    Features
    • Levels: Two
    • Stories: 2
    • Patio & porch: Deck, Patio, Porch
    • Fencing: Back Yard,Fenced
    • Body of water: None
    Lot
    • Size: 0.62 Acres
    • Features: Level
    Details
    • Parcel number: R5166 107

    Construction

    Type & style
    • Home type: SingleFamily
    • Architectural style: Brick Front,Traditional
    • Property subtype: Single Family Residence
    Materials
    • Brick
    • Roof: Composition
    Condition
    • Resale
    • New construction: No
    • Year built: 2005

    Utilities & green energy

    • Sewer: Septic Tank
    • Water: Public
    • Utilities for property: Cable Available, Electricity Available, High Speed Internet, Natural Gas Available, Phone Available, Underground Utilities, Water Available

    Community & HOA

    Community
    • Features: Pool, Sidewalks, Street Lights, Tennis Court(s), Walk To Schools, Near Shopping
    • Security: Smoke Detector(s)
    • Subdivision: Woodland Brook
    HOA
    • Has HOA: Yes
    • Services included: Maintenance Grounds, Swimming, Tennis
    • HOA fee: $500 annually
    Location
    • Region: Grayson

    Financial & listing details

    • Price per square foot: $130/sqft
    • Tax assessed value: $650,500
    • Annual tax amount: $6,743
    • Date on market: 6/7/2024
    • Cumulative days on market: 5 days
    • Listing agreement: Exclusive Right To Sell
    • Listing terms: Cash,Conventional,FHA,VA Loan
    • Electric utility on property: Yes

    Price history

    DateEventPrice
    7/9/2024Sold$595,000-4.8%$130/sqft
    Source: GAMLS #10312400 Report a problem
    6/13/2024Pending sale$625,000$137/sqft
    Source: GAMLS #10312400 Report a problem
    6/7/2024Listed for sale$625,000+73.6%$137/sqft
    Source: GAMLS #10312400 Report a problem
    9/10/2018Sold$360,000-2.7%$79/sqft
    Source: Public Record Report a problem
    8/13/2018Pending sale$369,900$81/sqft
    Source: CENTURY 21 Results #6050148 Report a problem
    7/30/2018Listed for sale$369,900+32.7%$81/sqft
    Source: CENTURY 21 RESULTS #6050148 Report a problem
    12/16/2014Sold$278,700-0.4%$61/sqft
    Source: FMLS GA #5355339 Report a problem
    11/15/2014Pending sale$279,900$61/sqft
    Source: CENTURY 21 Results Realty Services #7350427 Report a problem
    10/30/2014Price change$279,900-2.4%$61/sqft
    Source: Owner Report a problem
    10/5/2014Price change$286,777-1%$63/sqft
    Source: Owner Report a problem
    9/6/2014Listed for sale$289,700-7.4%$64/sqft
    Source: Owner Report a problem
    3/2/2005Sold$312,700$69/sqft
    Source: Public Record Report a problem

    Public tax history

    YearProperty taxesTax assessment
    2025$8,895 +23.3%$260,200 +10.3%
    2024$7,217 +7%$236,000 -0.2%
    2023$6,743 -1.1%$236,400 +8.3%
    2022$6,818 +16.7%$218,320 +31%
    2021$5,842 +2%$166,680 +4.5%
    2020$5,726 +5.9%$159,520 +10.8%
    2019$5,405 $144,000 +1.2%
    2018$5,405 +16.2%$142,360 +8.8%
    2016$4,650 +12.7%$130,800 +17.3%
    2015$4,128 $111,480 -8.9%
    2014$4,128 +6.6%$122,320 +18.4%
    2013$3,874 $103,320
    2012-- $103,320 -10%
    2011-- $114,800 -12.4%
    2010-- $131,000
    2009-- $131,000
    2007-- $131,000 -19.5%
    2006-- $162,640 +484.2%
    2005-- $27,840
    2004$962 $27,840 +42.6%
    2003-- $19,520
    2002$669 $19,520
    Find assessor info on the county website

    Neighborhood: 30017

    Nearby schools

    GreatSchools rating
    Schools provided by the listing agent
    • Elementary: Grayson
    • Middle: Bay Creek
    • High: Grayson

    Source: GAMLS. This data may not be complete. We recommend contacting the local school district to confirm school assignments for this home.

    Get a cash offer in 3 minutes
    Find out how much your home could sell for in as little as 3 minutes with a no-obligation cash offer.
    Estimated market value
    $612,700
    Get a cash offer in 3 minutes
    Find out how much your home could sell for in as little as 3 minutes with a no-obligation cash offer.
    Estimated market value
    $612,700