Skip main navigation
Closed
  • $1,751,200

    2431 W Bradley Pl, Chicago, IL 60618

    5beds
    4,622sqft
    Single Family Residence
    Built in 2004
    4,068 Square Feet Lot
    $1,751,200 Zestimate®
    $379/sqft
    $6,868 Estimated rent

    Home value

    $1,751,200

    $1.65M - $1.87M

    $6,868/mo

    Zestimate® history
    Loading
    Loading...

    Owner options

    List your home for rent

    $6,868/mo

    Rent Zestimate®

    Find your next renter with Zillow Rental Manager. Plus, with online applications, you can quickly screen prospective tenants – for free.

    Learn more

    $6,868/mo

    Rent Zestimate®

    Refinance and save

    $10,409/mo

    Est. payment

    Refinancing to a lower rate could help reduce your monthly payments and save thousands over the life of the loan.

    See today's rates

    $10,409/mo

    Est. payment

    Explore your selling options

    Work with a Zillow partner agent

    Leverage their expertise and Zillow's premium Showcase listings to get your home seen by more buyers.

    Get started

    List with your own agent

    Get your home in front of millions of buyers by listing it on Zillow.

    Learn how to do it

    Sell it yourself

    Take full control of how buyers see your home on Zillow by listing For Sale by Owner (FSBO).

    List your home

    What's special

    Private balconyGoldfish swim schoolSitting roomLarge laundry roomLarge center islandLarge primary suitePlenty of cabinets

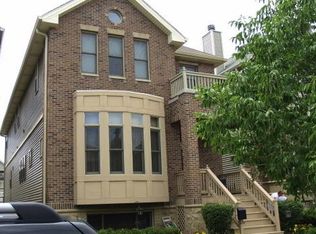
    Get ready to fall in love with this beautifully designed - extra wide single family home situated on the coveted Boulevard of Bradley Place in the award winning Bell School District. This elegant residence has over 4,600 sq.ft of luxury details and five large bedrooms, (4 on one level). Step inside and experience the wide floorplan and grand scale rooms. This home is situated on a corner which allows for great light throughout. A gourmet, eat in, white kitchen is the center piece of this home. Offering a butler's pantry with organized pantry, large center island, plenty of cabinets and a breakfast area. The family room is just off the kitchen making this the perfect spot for the family. The second level features four bedrooms on one level - including a large primary suite with sitting room, private balcony, walk-in closet and a luxurious bath with separate tub, shower and double vanity. Bedrooms two, three and four are generous in size and all have organized closets. The large laundry room is on this level offers convenience and extra storage. Double staircases take you down to the lower level of this home offering tall ceilings, and lots of windows making this space bright. Two large rec rooms plus the 5th bedroom make this the perfect lower level. Fenced in and fully landscaped back yard lead you to your 3 car garage. This is a home you will enjoy! Located in an exceptional neighborhood Steps from Bell School / Lane Tech, IK gymnastics, Lil Kickers/Lil Sluggers, Goldfish Swim School, Chicago Fire Soccer Field, new Starbucks and Potbelly's, this remarkable home on the boulevard is truly a gem. Don't miss your chance to call this stunning residence your own.

    This property is off market, which means it's not currently listed for sale or rent on Zillow. This may be different from what's available on other websites or public sources.

    Zillow last checked:

    Listing updated:

    Listed by:

    Carrie McCormick 312-961-4612,

    @properties Christie's International Real Estate

    Bought with:

    Carrie McCormick

    @properties Christie's International Real Estate

    Source: MRED as distributed by MLS GRID,MLS#: 11731970MLS Logo

    Facts & features

    Interior

    Bedrooms & bathrooms
    • Bedrooms: 5
    • Bathrooms: 4
    • Full bathrooms: 3
    • 1/2 bathrooms: 1
    Rooms
    • Room types: Bedroom 5, Recreation Room, Family Room, Sitting Room, Storage, Pantry, Walk In Closet, Balcony/Porch/Lanai, Foyer
    Primary bedroom
    • Features: Flooring (Carpet), Window Treatments (Window Treatments), Bathroom (Full)
    • Level: Second
    • Area: 224 Square Feet
    • Dimensions: 16X14
    Bedroom 2
    • Features: Flooring (Carpet), Window Treatments (Window Treatments)
    • Level: Second
    • Area: 143 Square Feet
    • Dimensions: 13X11
    Bedroom 3
    • Features: Flooring (Carpet), Window Treatments (Window Treatments)
    • Level: Second
    • Area: 156 Square Feet
    • Dimensions: 13X12
    Bedroom 4
    • Features: Flooring (Carpet), Window Treatments (Window Treatments)
    • Level: Second
    • Area: 144 Square Feet
    • Dimensions: 12X12
    Bedroom 5
    • Features: Flooring (Carpet), Window Treatments (Blinds)
    • Level: Basement
    • Area: 132 Square Feet
    • Dimensions: 12X11
    Balcony porch lanai
    • Features: Flooring (Other)
    • Level: Second
    • Area: 91 Square Feet
    • Dimensions: 13X7
    Dining room
    • Features: Flooring (Hardwood), Window Treatments (Window Treatments)
    • Level: Main
    • Area: 180 Square Feet
    • Dimensions: 15X12
    Family room
    • Features: Flooring (Hardwood), Window Treatments (Window Treatments)
    • Level: Main
    • Area: 221 Square Feet
    • Dimensions: 17X13
    Other
    • Features: Flooring (Carpet), Window Treatments (Window Treatments)
    • Level: Basement
    • Area: 552 Square Feet
    • Dimensions: 24X23
    Foyer
    • Features: Flooring (Hardwood), Window Treatments (Window Treatments)
    • Level: Main
    • Area: 112 Square Feet
    • Dimensions: 14X8
    Kitchen
    • Features: Kitchen (Eating Area-Table Space, Island, Pantry-Butler, Pantry-Closet), Flooring (Hardwood), Window Treatments (Window Treatments)
    • Level: Main
    • Area: 312 Square Feet
    • Dimensions: 24X13
    Laundry
    • Features: Flooring (Hardwood)
    • Level: Second
    • Area: 72 Square Feet
    • Dimensions: 12X6
    Living room
    • Features: Flooring (Hardwood), Window Treatments (Window Treatments)
    • Level: Main
    • Area: 280 Square Feet
    • Dimensions: 20X14
    Pantry
    • Level: Main
    • Area: 40 Square Feet
    • Dimensions: 8X5
    Recreation room
    • Features: Flooring (Carpet), Window Treatments (Window Treatments)
    • Level: Basement
    • Area: 320 Square Feet
    • Dimensions: 20X16
    Sitting room
    • Features: Flooring (Carpet), Window Treatments (Window Treatments)
    • Level: Second
    • Area: 110 Square Feet
    • Dimensions: 11X10
    Storage
    • Level: Basement
    • Area: 63 Square Feet
    • Dimensions: 9X7
    Walk in closet
    • Features: Flooring (Carpet)
    • Level: Second
    • Area: 77 Square Feet
    • Dimensions: 11X7
    Heating
    • Natural Gas, Forced Air
    Cooling
    • Central Air
    Appliances
    • Included: Range, Microwave, Dishwasher, High End Refrigerator, Freezer, Washer, Dryer, Disposal, Stainless Steel Appliance(s), Range Hood
    • Laundry: Upper Level, In Unit, Sink
    Features
    • Cathedral Ceiling(s), Walk-In Closet(s), Separate Dining Room, Pantry
    • Flooring: Hardwood
    • Basement: Finished,Full,Daylight
    • Number of fireplaces: 1
    • Fireplace features: Gas Log, Gas Starter, Living Room
    Interior area
    • Total structure area: 0
    • Total interior livable area: 4,622 sqft

    Property

    Parking
    • Total spaces: 3
    • Parking features: On Site, Garage Owned, Detached, Garage
    • Garage spaces: 3
    Accessibility
    • Accessibility features: No Disability Access
    Features
    • Stories: 2
    • Patio & porch: Deck
    • Exterior features: Balcony
    Lot
    • Size: 4,068 Square Feet
    • Dimensions: 31X125
    Details
    • Parcel number: 13242110100000
    • Special conditions: None
    • Other equipment: Sump Pump

    Construction

    Type & style
    • Home type: SingleFamily
    • Property subtype: Single Family Residence
    Materials
    • Aluminum Siding, Brick
    Condition
    • New construction: No
    • Year built: 2004

    Utilities & green energy

    • Sewer: Public Sewer
    • Water: Public

    Community & HOA

    Community
    • Features: Curbs, Gated, Sidewalks, Street Paved
    HOA
    • Has HOA: Yes
    • Services included: Insurance, Lawn Care, Scavenger, Snow Removal
    • HOA fee: $101 monthly
    Location
    • Region: Chicago

    Financial & listing details

    • Price per square foot: $379/sqft
    • Tax assessed value: $1,330,000
    • Annual tax amount: $21,718
    • Date on market: 3/15/2023
    • Listing terms: Cash
    • Ownership: Fee Simple w/ HO Assn.

    Price history

    DateEventPrice
    7/21/2023Sold$1,375,000-5.2%$297/sqft
    Source: MRED as distributed by MLS GRID #11731970 Report a problem
    5/21/2023Pending sale$1,450,000$314/sqft
    Source: MRED as distributed by MLS GRID #11731970 Report a problem
    5/1/2023Contingent$1,450,000$314/sqft
    Source: MRED as distributed by MLS GRID #11731970 Report a problem
    3/15/2023Listed for sale$1,450,000+20.8%$314/sqft
    Source: MRED as distributed by MLS GRID #11731970 Report a problem
    6/8/2017Listing removed$1,199,900$260/sqft
    Source: @properties #09593497 Report a problem
    5/16/2017Price change$1,199,900-4%$260/sqft
    Source: @properties #09593497 Report a problem
    4/13/2017Listed for sale$1,250,000+19%$270/sqft
    Source: @properties #09593497 Report a problem
    8/29/2014Sold$1,050,000+14.6%$227/sqft
    Source: MRED as distributed by MLS GRID #08676308 Report a problem
    8/5/2004Sold$916,500$198/sqft
    Source: Public Record Report a problem

    Public tax history

    YearProperty taxesTax assessment
    2024-- $133,000 +23.1%
    2023$22,788 +2.6%$108,004
    2022$22,214 +2.3%$108,004
    2021$21,719 -4.2%$108,004 +6.2%
    2020$22,665 -0.2%$101,740 -10%
    2019$22,712 +1.7%$113,045
    2018$22,330 -1.3%$113,045 +7.6%
    2017$22,613 +10.1%$105,046
    2016$20,539 +6.7%$105,046
    2015$19,249 +53.1%$105,046 +49.4%
    2014$12,572 +2.1%$70,330
    2013$12,313 +1.2%$70,330
    2012$12,173 -7.3%$70,330 -17.3%
    2011$13,128 +0.6%$85,055
    2010$13,052 +5.8%$85,055
    2009$12,338 +7.9%$85,055 -1.6%
    2008$11,430 +4.2%$86,396
    2007$10,972 +6.7%$86,396
    2006$10,282 +123.2%$86,396 +143.3%
    2005$4,606 +66%$35,511 +107%
    2004$2,775 $17,154
    Find assessor info on the county website

    Neighborhood: North Center

    Nearby schools

    GreatSchools rating
    Schools provided by the listing agent
    • Elementary: Bell Elementary School
    • District: 299

    Source: MRED as distributed by MLS GRID. This data may not be complete. We recommend contacting the local school district to confirm school assignments for this home.

    Get a cash offer in 3 minutes
    Find out how much your home could sell for in as little as 3 minutes with a no-obligation cash offer.
    Estimated market value
    $1,751,200
    Get a cash offer in 3 minutes
    Find out how much your home could sell for in as little as 3 minutes with a no-obligation cash offer.
    Estimated market value
    $1,751,200