Turnkey Beauty in Las Colinas – No HOA, No Mello Roos, and Paid-Solar means your cost of ownership is LOW. This home is packed with Upgrades!
Welcome to this impeccably maintained 4-bedroom, 3-bath home in the highly sought-after Las Colinas neighborhood of Rialto. With 1,873 sq ft of beautifully updated living space on a generous 9,450 sq ft lot, this home offers value, comfort, function, and style—with a low cost of ownership.
Step inside and be greeted by dramatic vaulted ceilings and a stunning custom stairway that sets the tone for this exceptional property. The remodeled chef’s kitchen is a showstopper, featuring custom cabinetry, granite countertops, a large island, dual wine racks, under-cabinet and soffit lighting, a soapstone farmhouse sink, reverse osmosis system, and high-end stainless steel appliances. Downstairs, you’ll find a convenient bedroom and full bath, perfect for guests or multi-generational living. All bathrooms have been updated with brand-new low-flush toilets for efficiency. Throughout the home, enjoy crown molding, plantation shutters, built-in speaker wiring, and thoughtful storage—including built-ins, an under-stair closet, and a drop-down attic in the garage for additional storage space. Speaking of the 3-car garage, it is a dream, boasting built-in cabinetry on two walls, insulated doors with top lights and room to keep everything organized. Paid-off solar means the current owner hasn’t had a power bill in years! Add in a tankless water heater, dual-zone AC, and a whole-house fan, and your comfort is guaranteed year-round. Step outside into an entertaining paradise and relax in style under the custom wrap-around stamped concrete patio with an elegant shade structure, raised gas fire pit, hypnotizing wall fountain, and mature fruit trees. Fire up the built-in BBQ and pull a cold one from the outdoor refrigerator while you gather around the bar seating for unforgettable family fun and relaxation. This home is an incredible value—compare it to other listings and see the difference in quality, features, and care. Don’t miss your chance to own one of the finest in Las Colinas!
Sold for $725,000
Listed by: BERKSHIRE HATH HM SVCS CA PROP • Timothy Kell • Contact: 909-980-8000
Bought with: THE WRIGHT ASSOCIATED COMPANIES
$725,000
2431 W Calle Celeste Dr, Rialto, CA 92377
4beds
1,807sqft
Single Family Residence
Built in 1993
9,450 Square Feet Lot
$717,000 Zestimate®
$401/sqft
$3,270 Estimated rent
Home value
$717,000
$645,000 - $796,000
$3,270/mo
Zestimate® history
Owner options
List your home for rent
$3,270/mo
Rent Zestimate®
Find your next renter with Zillow Rental Manager. Plus, with online applications, you can quickly screen prospective tenants – for free.
$3,270/mo
Rent Zestimate®
Refinance and save
$4,656/mo
Est. payment
Refinancing to a lower rate could help reduce your monthly payments and save thousands over the life of the loan.
$4,656/mo
Est. payment
Explore your selling options
Work with a Zillow partner agent
Leverage their expertise and Zillow's premium Showcase listings to get your home seen by more buyers.
Get startedList with your own agent
Get your home in front of millions of buyers by listing it on Zillow.
Learn how to do itSell it yourself
Take full control of how buyers see your home on Zillow by listing For Sale by Owner (FSBO).
List your homeWhat's special
Mature fruit treesCustom stairwayHypnotizing wall fountainLarge islandElegant shade structureCustom cabinetryDual wine racks
Zillow last checked:
Listing updated:
Listed by:
Timothy Kell DRE #01413856 909-996-5001,
BERKSHIRE HATH HM SVCS CA PROP
Bought with:
Thomas Gibson, DRE #01319085
THE WRIGHT ASSOCIATED COMPANIES
Source: CRMLS,MLS#: CV25125376 Originating MLS: California Regional MLS
Originating MLS: California Regional MLSFacts & features
Interior
Bedrooms & bathrooms
- Bedrooms: 4
- Bathrooms: 3
- Full bathrooms: 3
- Main level bathrooms: 1
- Main level bedrooms: 1
Rooms
- Room types: Bedroom, Family Room, Kitchen, Living Room, Primary Bathroom, Primary Bedroom, Dining Room
Bedroom
- Features: Bedroom on Main Level
Bathroom
- Features: Linen Closet, Remodeled, Solid Surface Counters, Tub Shower
Kitchen
- Features: Granite Counters, Kitchen Island, Remodeled, Updated Kitchen
Heating
- Central, Fireplace(s), Natural Gas
Cooling
- Central Air, Whole House Fan
Appliances
- Included: Dishwasher, Disposal, Gas Oven, Gas Range, Microwave, Tankless Water Heater, Vented Exhaust Fan, Water To Refrigerator
- Laundry: Washer Hookup, Gas Dryer Hookup, Inside
Features
- Built-in Features, Balcony, Block Walls, Ceiling Fan(s), Crown Molding, Cathedral Ceiling(s), Separate/Formal Dining Room, Eat-in Kitchen, Granite Counters, Pantry, Pull Down Attic Stairs, Recessed Lighting, Storage, Bedroom on Main Level
- Flooring: Carpet, Tile
- Doors: Mirrored Closet Door(s), Sliding Doors, Storm Door(s)
- Windows: Blinds, Double Pane Windows, Plantation Shutters, Screens
- Has fireplace: Yes
- Fireplace features: Family Room, Gas, Gas Starter, Wood Burning
- Common walls with other units/homes: No Common Walls
Interior area
- Total interior livable area: 1,807 sqft
Property
Parking
- Total spaces: 3
- Parking features: Concrete, Door-Multi, Driveway, Garage Faces Front, Garage, RV Potential, On Street
- Attached garage spaces: 3
Accessibility
- Accessibility features: None
Features
- Levels: Two
- Stories: 2
- Entry location: Street
- Patio & porch: Concrete, Covered, Patio, Wrap Around
- Exterior features: Barbecue, Rain Gutters
- Pool features: None
- Spa features: None
- Fencing: Block,Wood,Wrought Iron
- Has view: Yes
- View description: Mountain(s)
Lot
- Size: 9,450 Square Feet
- Features: 0-1 Unit/Acre, Back Yard, Drip Irrigation/Bubblers, Front Yard, Sprinklers In Rear, Sprinklers In Front, Rectangular Lot, Sprinklers Timer, Sprinklers On Side, Sprinkler System
Details
- Additional structures: Shed(s)
- Parcel number: 1118171220000
- Special conditions: Standard
Construction
Type & style
- Home type: SingleFamily
- Architectural style: Traditional
- Property subtype: Single Family Residence
Materials
- Stucco
- Foundation: Slab
- Roof: Concrete,Tile
Condition
- Updated/Remodeled,Turnkey
- New construction: No
- Year built: 1993
Utilities & green energy
- Electric: Photovoltaics on Grid, Photovoltaics Seller Owned
- Sewer: Public Sewer
- Water: Public
- Utilities for property: Electricity Connected, Natural Gas Connected, Sewer Connected, Water Connected
Community & HOA
Community
- Features: Curbs, Gutter(s), Street Lights, Suburban, Sidewalks
- Security: Security System, Carbon Monoxide Detector(s), Smoke Detector(s)
Location
- Region: Rialto
Financial & listing details
- Price per square foot: $401/sqft
- Tax assessed value: $254,549
- Annual tax amount: $3,573
- Date on market: 6/7/2025
- Listing terms: Cash,Cash to New Loan,Conventional,FHA,Submit,VA Loan
- Exclusions: Refigerator, washer, dryer alarm system are negotiable
- Road surface type: Paved
Price history
| Date | Event | Price |
|---|---|---|
| 7/7/2025 | Sold | $725,000+5.2%$401/sqft |
Source:  CRMLS #CV25125376 Report a problem CRMLS #CV25125376 Report a problem | ||
| 6/14/2025 | Pending sale | $689,000$381/sqft |
Source: CRMLS #CV25125376 Report a problem | ||
| 6/7/2025 | Listed for sale | $689,000$381/sqft |
Source: CRMLS #CV25125376 Report a problem | ||
Public tax history
| Year | Property taxes | Tax assessment |
|---|---|---|
| 2025 | $3,573 +3.9% | $254,549 +2% |
| 2024 | $3,439 -5.4% | $249,558 +2% |
| 2023 | $3,636 +7.9% | $244,665 +2% |
| 2022 | $3,370 | $239,868 +2% |
| 2021 | -- | $235,165 -9.4% |
| 2020 | $3,704 +2.1% | $259,593 +2% |
| 2019 | $3,626 +3.3% | $254,503 +2% |
| 2018 | $3,509 +0.2% | $249,513 +2% |
| 2017 | $3,502 | $244,621 +2% |
| 2016 | $3,502 +7.5% | $239,824 +1.5% |
| 2015 | $3,258 -4.6% | $236,221 +2% |
| 2014 | $3,414 | $231,594 +0.5% |
| 2013 | -- | $230,547 +2% |
| 2012 | -- | $226,026 +2% |
| 2011 | -- | $221,594 +0.8% |
| 2010 | -- | $219,938 -0.2% |
| 2009 | -- | $220,460 +2% |
| 2008 | -- | $216,138 +2% |
| 2007 | -- | $211,900 +2% |
| 2006 | -- | $207,745 +2% |
| 2005 | -- | $203,671 +2% |
| 2004 | -- | $199,677 +1.9% |
| 2003 | -- | $196,017 +13.6% |
| 2002 | -- | $172,566 +2% |
| 2001 | -- | $169,182 +16.5% |
| 2000 | -- | $145,210 |
Find assessor info on the county website
Neighborhood: 92377
Nearby homes
- $743,8004 bd3 ba2.3k sqft2441 W Calle Celeste Dr, Rialto, CA 92377Off Market
- $731,0005 bd3 ba2.5k sqft2421 W Calle Celeste Dr, Rialto, CA 92377Off Market
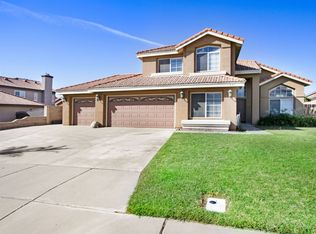
- $676,2004 bd3 ba2.3k sqft2432 W Via Verde Dr, Rialto, CA 92377Off Market
- $652,0004 bd3 ba1.9k sqft2452 W Via Verde Dr, Rialto, CA 92377Sold
- $550,0004 bd3 ba2.1k sqft2428 W Calle Celeste Dr, Rialto, CA 92377Sold
- $690,1005 bd3 ba2.3k sqft2438 W Calle Celeste Dr, Rialto, CA 92377Off Market
- $758,0006 bd3 ba2.3k sqft2411 W Calle Celeste Dr, Rialto, CA 92377Sold
- $736,9005 bd3 ba2.3k sqft2418 W Calle Celeste Dr, Rialto, CA 92377Off Market
Nearby schools
GreatSchools rating
- 5/10Edward Fitzgerald Elementary SchoolGrades: K-5Distance: 0.1 mi
- 6/10Ethel Kucera Middle SchoolGrades: 6-8Distance: 0.3 mi
- 6/10Wilmer Amina Carter High SchoolGrades: 9-12Distance: 1.7 mi
Get a cash offer in 3 minutes
Find out how much your home could sell for in as little as 3 minutes with a no-obligation cash offer.
Estimated market value
$717,000
Get a cash offer in 3 minutes
Find out how much your home could sell for in as little as 3 minutes with a no-obligation cash offer.
Estimated market value
$717,000
- California
- San Bernardino County
- Rialto
- 92377
- 2431 W Calle Celeste Dr
Nearby cities
Nearby zip codes
Other Rialto Topics
