Charming Dutch Colonial home lovingly cared for by Owner for 30 years. Many original vintage features are still intact. Entrance has an enclosed porch with bead board ceiling that leads to the living room, with a wood burning fireplace. Owner cannot attest to how well the fireplace works as it hasn't been used in years, but it was working in the past. Vintage features include fireplace, formal dining room. There is a swinging door to the small 50's style kitchen with formica counters, chrome trim, and a sweet breakfast room, hard wood floors throughout, original wood doors, moldings, and high 1st floor ceilings. 2 bedrooms/1 bath on 2nd floor. Huge Primary bedroom with plenty of space for a king-sized bed with room to spare for a built-in walk-in closet. 2nd bedroom has 2 closets. In the bathroom, you'll find a vintage style tub with shower, pedestal sink, and built-in linen closet. Unfinished basement needs a lot of work. It has an old toilet and shower, but both are unusable. House is being sold "AS IS." Many upgrades including replacement windows, central air with newer furnace (2018) water heater (2017) Trex deck (built in 2011) leading to back yard brick paver patio, and 2 car garage, (built in 1994). Seller is an avid gardener, and has lovely gardens in the front and back yards. Indian Boundary Park is just 3 blocks away, and has tennis courts, nature preserves, a playground, sprinklers for little ones, and a pond. Warren Park, 2 blocks away, is known for its 9-hole golf course, tennis courts, ice rink and playground. Five parks are within blocks of the house. Architecturally recognized newer Library on the corner of Pratt and Western Ave was just built a few years ago. Western Ave. bus stop is 1/2 block away. Metra stop is at Lunt and Ravenswood. There is also a bus that runs on Lunt Ave. to the Metra stop. This home is perfect for first time home buyers or folks looking to downsize. Come check it out. Make it your own.
Closed
$365,000
2431 W Farwell Ave, Chicago, IL 60645
2beds
--sqft
Single Family Residence
Built in 1924
3,025 Square Feet Lot
$465,000 Zestimate®
$--/sqft
$1,960 Estimated rent
Home value
$465,000
$432,000 - $507,000
$1,960/mo
Zestimate® history
Owner options
List your home for rent
$1,960/mo
Rent Zestimate®
Find your next renter with Zillow Rental Manager. Plus, with online applications, you can quickly screen prospective tenants – for free.
$1,960/mo
Rent Zestimate®
Refinance and save
$2,627/mo
Est. payment
Refinancing to a lower rate could help reduce your monthly payments and save thousands over the life of the loan.
$2,627/mo
Est. payment
Explore your selling options
Work with a Zillow partner agent
Leverage their expertise and Zillow's premium Showcase listings to get your home seen by more buyers.
Get startedList with your own agent
Get your home in front of millions of buyers by listing it on Zillow.
Learn how to do itSell it yourself
Take full control of how buyers see your home on Zillow by listing For Sale by Owner (FSBO).
List your homeWhat's special
Newer furnaceOriginal wood doorsSweet breakfast roomTrex deckNature preservesBuilt-in linen closetCentral air
Zillow last checked:
Listing updated:
Listed by:
Maggie Blondis, GRI 773-580-2020,
@properties Christie's International Real Estate
Bought with:
Allie Payne
Compass
Source: MRED as distributed by MLS GRID,MLS#: 11901303
Facts & features
Interior
Bedrooms & bathrooms
- Bedrooms: 2
- Bathrooms: 1
- Full bathrooms: 1
Rooms
- Room types: Enclosed Porch
Primary bedroom
- Features: Flooring (Hardwood)
- Level: Second
- Area: 255 Square Feet
- Dimensions: 15X17
Bedroom 2
- Features: Flooring (Hardwood), Window Treatments (Blinds, Double Pane Windows, Screens, Storm Window(s), Window Treatments)
- Level: Second
- Area: 140 Square Feet
- Dimensions: 14X10
Dining room
- Features: Flooring (Hardwood), Window Treatments (Double Pane Windows, Screens, Storm Window(s), Shades)
- Level: Main
- Area: 169 Square Feet
- Dimensions: 13X13
Enclosed porch
- Features: Flooring (Carpet), Window Treatments (Blinds, Double Pane Windows, Screens, Storm Window(s), Window Treatments)
- Level: Main
- Area: 119 Square Feet
- Dimensions: 7X17
Kitchen
- Features: Kitchen (Breakfast Room), Flooring (Vinyl), Window Treatments (Double Pane Windows, Screens, Storm Window(s), Window Treatments, Some Tilt-In Windows)
- Level: Main
- Area: 110 Square Feet
- Dimensions: 10X11
Living room
- Features: Flooring (Hardwood), Window Treatments (Display Window(s), Window Treatments)
- Level: Main
- Area: 195 Square Feet
- Dimensions: 13X15
Heating
- Natural Gas, Forced Air
Cooling
- Gas
Appliances
- Included: Range, Refrigerator, Washer, Dryer
- Laundry: Electric Dryer Hookup, Sink
Features
- Built-in Features, Bookcases, Separate Dining Room, Replacement Windows
- Flooring: Hardwood, Wood
- Doors: Storm Door(s)
- Windows: Replacement Windows, Drapes
- Basement: Unfinished,Bath/Stubbed,Concrete,Storage Space,Full
- Attic: Unfinished
- Number of fireplaces: 1
- Fireplace features: Wood Burning, Masonry, Living Room
Interior area
- Total structure area: 0
Property
Parking
- Total spaces: 2
- Parking features: Garage Door Opener, On Site, Garage Owned, Detached, Garage
- Garage spaces: 2
- Has uncovered spaces: Yes
Accessibility
- Accessibility features: No Disability Access
Features
- Stories: 2
- Patio & porch: Deck
Lot
- Size: 3,025 Square Feet
Details
- Parcel number: 10362300080000
- Special conditions: List Broker Must Accompany
Construction
Type & style
- Home type: SingleFamily
- Architectural style: Colonial
- Property subtype: Single Family Residence
Materials
- Roof: Asphalt
Condition
- New construction: No
- Year built: 1924
Utilities & green energy
- Electric: Circuit Breakers
- Sewer: Public Sewer
- Water: Lake Michigan
Community & HOA
Community
- Features: Park, Tennis Court(s), Curbs, Sidewalks, Street Lights, Street Paved
- Subdivision: Indian Boundary Park
HOA
- Services included: None
Location
- Region: Chicago
Financial & listing details
- Tax assessed value: $400,010
- Annual tax amount: $3,601
- Date on market: 10/13/2023
- Listing terms: Conventional
- Ownership: Fee Simple
Price history
| Date | Event | Price |
|---|---|---|
| 11/16/2023 | Sold | $365,000 |
Source:  MRED as distributed by MLS GRID #11901303 Report a problem MRED as distributed by MLS GRID #11901303 Report a problem | ||
| 11/3/2023 | Pending sale | $365,000 |
Source: MRED as distributed by MLS GRID #11901303 Report a problem | ||
| 10/17/2023 | Contingent | $365,000 |
Source: MRED as distributed by MLS GRID #11901303 Report a problem | ||
| 10/13/2023 | Listed for sale | $365,000 |
Source: MRED as distributed by MLS GRID #11901303 Report a problem | ||
Public tax history
| Year | Property taxes | Tax assessment |
|---|---|---|
| 2024 | $6,775 +80.1% | $40,001 +29% |
| 2023 | $3,762 -0.6% | $31,000 |
| 2022 | $3,783 +5% | $31,000 |
| 2021 | $3,602 -10.2% | $31,000 +11.3% |
| 2020 | $4,011 +0.3% | $27,850 -9.4% |
| 2019 | $3,999 +1.5% | $30,740 |
| 2018 | $3,938 -6.6% | $30,740 +3.8% |
| 2017 | $4,217 -16.9% | $29,620 |
| 2016 | $5,075 +10.2% | $29,620 |
| 2015 | $4,604 +13.1% | $29,620 +12.5% |
| 2014 | $4,070 -7% | $26,338 -7.8% |
| 2013 | $4,375 +0.4% | $28,562 |
| 2012 | $4,358 -6.3% | $28,562 -16.2% |
| 2011 | $4,653 +21.4% | $34,101 |
| 2010 | $3,832 +14.4% | $34,101 |
| 2009 | $3,348 +3.2% | $34,101 -1.2% |
| 2008 | $3,245 -5.3% | $34,506 |
| 2007 | $3,427 +9.9% | $34,506 |
| 2006 | $3,120 -5.6% | $34,506 +39.6% |
| 2005 | $3,305 -3.3% | $24,725 |
| 2004 | $3,419 +4.5% | $24,725 |
| 2003 | $3,274 -5.4% | $24,725 +17.3% |
| 2002 | $3,461 +4.8% | $21,085 |
| 2001 | $3,301 +37.7% | $21,085 |
| 2000 | $2,397 -0.2% | $21,085 +45.6% |
| 1999 | $2,401 | $14,478 |
Find assessor info on the county website
Neighborhood: West Ridge
Nearby homes
- $611,7003 bd1 ba2k sqft2427 W Farwell Ave, Chicago, IL 60645Off Market
- $445,3004 bd2 ba2.1k sqft2433 W Farwell Ave, Chicago, IL 60645Off Market
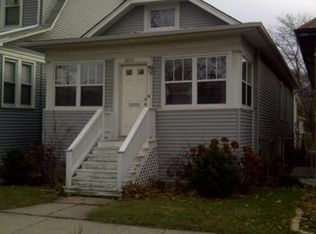
- $407,2002 bd1 ba1.2k sqft2425 W Farwell Ave, Chicago, IL 60645Off Market
- $523,6004 bd2 ba1.4k sqft2435 W Farwell Ave, Chicago, IL 60645Off Market
- $695,0003 bd3 ba2.5k sqft2421 W Farwell Ave, Chicago, IL 60645Sold
- $357,8003 bd1 ba1.3k sqft2430 W Pratt Blvd, Chicago, IL 60645Off Market
- $356,9003 bd1 ba1.3k sqft2430 W Pratt Blvd UNIT B, Chicago, IL 60645Off Market
- $372,7003 bd2 ba1.3k sqft2430 W Pratt Blvd, Chicago, IL 60645Off Market
Nearby schools
GreatSchools rating
- 5/10Mosaic School of Fine ArtsGrades: PK-8Distance: 0.4 mi
- 2/10Mather High SchoolGrades: 9-12Distance: 1.3 mi
Schools provided by the listing agent
- District: 299
Source: MRED as distributed by MLS GRID. This data may not be complete. We recommend contacting the local school district to confirm school assignments for this home.
Get a cash offer in 3 minutes
Find out how much your home could sell for in as little as 3 minutes with a no-obligation cash offer.
Estimated market value
$465,000
Get a cash offer in 3 minutes
Find out how much your home could sell for in as little as 3 minutes with a no-obligation cash offer.
Estimated market value
$465,000
- Illinois
- Cook County
- Chicago
- 60645
- West Ridge
- 2431 W Farwell Ave
