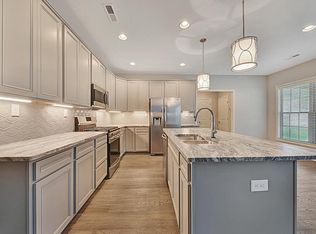
Ball Homes popular Jackson II floor plan. This home was the model for this neighborhood. It is a spacious five bedroom home with guest suite on the main level. The two story foyer has an overlook above & a stairway with a feature window over the landing. The family room & breakfast area open up to a covered back patio. The kitchen is open to all living areas of the house & features granite countertops and stainless appliance package including gas range and refrigerator. The upstairs primary suite features a luxury bath with double bowl vanity, free-standing tub, upgraded walk in shower and large walk in closet. Three additional bedrooms share a hall bath. Additional upgrades include tankless water heater, gas fireplace with stack stone & shiplap wall accent. Bathroom mirrors do not convey.
This property is not currently displayed as for sale or rent on Zillow. This may be different from what's on other websites or public sources.