Skip main navigation
Sold for $479,000
  • $479,000

    2431 Woodland Hills Dr, New Castle, PA 16101

    4beds
    3,024sqft
    Single Family Residence
    Built in 1999
    0.45 Acres Lot
    $502,700 Zestimate®
    $158/sqft
    $2,993 Estimated rent

    Home value

    $502,700

    Estimated sales range

    Not available

    $2,993/mo

    Zestimate® history
    Loading
    Loading...

    Owner options

    List your home for rent

    $2,993/mo

    Rent Zestimate®

    Find your next renter with Zillow Rental Manager. Plus, with online applications, you can quickly screen prospective tenants – for free.

    Learn more

    $2,993/mo

    Rent Zestimate®

    Refinance and save

    $3,112/mo

    Est. payment

    Refinancing to a lower rate could help reduce your monthly payments and save thousands over the life of the loan.

    See today's rates

    $3,112/mo

    Est. payment

    Explore your selling options

    Work with a Zillow partner agent

    Leverage their expertise and Zillow's premium Showcase listings to get your home seen by more buyers.

    Get started

    List with your own agent

    Get your home in front of millions of buyers by listing it on Zillow.

    Learn how to do it

    Sell it yourself

    Take full control of how buyers see your home on Zillow by listing For Sale by Owner (FSBO).

    List your home

    What's special

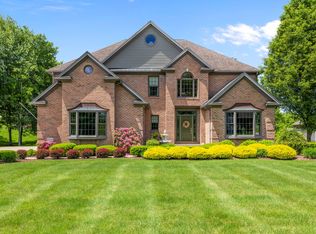
    Brick-faced beautyFirst-floor primary suiteHalf bathFinished walk-out basementNew roofSecond kitchenFamily room
    A Home Showcased With "CARE"!! Looking for your forever home? This 4 BR brick-faced beauty resides in one of Shenango Townships most desirable neighborhoods. With a new roof topping off 3000+ square feet, this is the kind of space families dream about. The two-story living room opens wide and upward, its soaring ceilings framing a wall of glass that captures the morning sun. Evenings settle softly around the cozy gas fireplace. The kitchen, bright and welcoming, centers an abundant supply of cabinetry around a working island. The first-floor primary suite is tucked away for privacy and offers a bright and beautiful bathroom and walk-in closet. With a separate tub and step-in shower, it’s the ideal setup to age gracefully in place. The living space continues in the finished walk-out basement. It's nearly another home in itself with a second kitchen, dining area, family room, and half bath.

    Zillow last checked:

    Listing updated:

    Listed by:

    Caren Foy 724-300-0220,

    KELLER WILLIAMS REALTY

    Bought with:

    Breanne French

    COLDWELL BANKER REALTY

    Source: WPMLS,MLS#: 1725333MLS LogoOriginating MLS: West Penn Multi-List

    Facts & features

    Interior

    Bedrooms & bathrooms
    • Bedrooms: 4
    • Bathrooms: 4
    • Full bathrooms: 2
    • 1/2 bathrooms: 2
    Primary bedroom
    • Level: Main
    Bedroom 2
    • Level: Upper
    Bedroom 3
    • Level: Upper
    Bedroom 4
    • Level: Upper
    Bonus room
    • Level: Lower
    Dining room
    • Level: Main
    Entry foyer
    • Level: Main
    Family room
    • Level: Lower
    Kitchen
    • Level: Main
    Laundry
    • Level: Main
    Living room
    • Level: Main
    Heating
    • Forced Air, Gas
    Cooling
    • Central Air, Electric
    Appliances
    • Included: Dryer, Dishwasher, Microwave, Refrigerator, Washer
    Features
    • Jetted Tub, Kitchen Island, Pantry
    • Flooring: Carpet, Ceramic Tile, Hardwood
    • Windows: Multi Pane, Screens
    • Basement: Finished,Walk-Up Access
    • Number of fireplaces: 1
    • Fireplace features: Gas, Family/Living/Great Room
    Interior area
    • Total structure area: 3,024
    • Total interior livable area: 3,024 sqft

    Property

    Parking
    • Total spaces: 2
    • Parking features: Attached, Garage, Garage Door Opener
    • Has attached garage: Yes
    Features
    • Levels: Two
    • Stories: 2
    • Has spa: Yes
    Lot
    • Size: 0.45 Acres
    • Dimensions: 0.45
    Details
    • Parcel number: 31105236

    Construction

    Type & style
    • Home type: SingleFamily
    • Architectural style: Contemporary,Two Story
    • Property subtype: Single Family Residence
    Materials
    • Brick, Vinyl Siding
    • Roof: Composition
    Condition
    • Resale
    • Year built: 1999

    Community & HOA

    Location
    • Region: New Castle

    Financial & listing details

    • Price per square foot: $158/sqft
    • Tax assessed value: $237,000
    • Annual tax amount: $6,394
    • Date on market: 10/14/2025

    Price history

    DateEventPrice
    12/3/2025Sold$479,000-2.2%$158/sqft
    Source: WPMLS #1725333 Report a problem
    10/31/2025Contingent$489,900$162/sqft
    Source: WPMLS #1725333 Report a problem
    10/14/2025Listed for sale$489,900$162/sqft
    Source: WPMLS #1725333 Report a problem

    Public tax history

    YearProperty taxesTax assessment
    2024$6,663 +4.2%$237,000
    2023$6,394 +3.2%$237,000
    2022$6,194 +214.6%$237,000
    2021$1,969 -64.9%$237,000
    2020$5,615 -1.9%$237,000
    2019$5,724 +1.9%$237,000
    2018$5,615 +161.4%$237,000
    2017$2,148 $237,000
    2016$2,148 $237,000
    2015$2,148 $237,000
    2014$2,148 $237,000
    2013$2,148 $237,000
    2012$2,148 $237,000
    2011-- $237,000
    2010-- $237,000
    2007-- $237,000
    Find assessor info on the county website

    Neighborhood: 16101

    Nearby schools

    GreatSchools rating
    Schools provided by the listing agent
    • District: Shenango

    Source: WPMLS. This data may not be complete. We recommend contacting the local school district to confirm school assignments for this home.

    Get pre-qualified for a loan
    At Zillow Home Loans, we can pre-qualify you in as little as 5 minutes with no impact to your credit score.

    An equal housing lender. NMLS #10287.

    Sell for more on Zillow
    Get a Zillow Showcase℠ listing at no additional cost and you could sell for .
    $502,700
    2% more
    +$10,054
    With Zillow Showcase(estimated)
    $512,754