A MUST SEE HOME located in the desirable St. Charles Mesa. This beautiful 4BED 3BATH 2-story home has been completely renovated from top to bottom with no expense spared. Outstanding workmanship & attention to detail throughout. ALL NEW gorgeous kitchen features custom concrete countertops, tile floors, soft-close cabinets, recessed lighting & all new stainless appliances. Great floor plan perfect for entertaining with 3 separates living areas. Main level includes a large living room, separate office & huge family/dining room with an all new custom gas-log fireplace. All 3 bathrooms have been tastefully remodeled with tile floors & tiled tub/shower surrounds. Upper level includes 3 bedrooms including a spacious primary bedroom suite. Mostly finished basement features a large family room, 4th bedroom & extra storage space. Potential to add a 4th bathroom. NEW wood laminate flooring, NEW carpet, NEW fixtures/ceiling fans/LED lighting, NEW custom textured walls, NEW roof, NEW central air & NEW stucco. UPDATED windows, furnace & water heater. Fully finished garage with newly painted floor. Situated on a large half-acre corner lot with plenty of room to add outbuildings. Beautiful lawn in front & back with sprinkler system. Storage shed. Variety of mature fruit trees throughout. If you're looking for an updated home on the Mesa you will not be disappointed with this one. Shows like a brand new home!
Sold
$465,000
24310 Crimson Ln, Pueblo, CO 81006
4beds
2,644sqft
Single Family Residence
Built in 1981
0.5 Acres Lot
$459,100 Zestimate®
$176/sqft
$2,586 Estimated rent
Home value
$459,100
$436,000 - $482,000
$2,586/mo
Zestimate® history
Owner options
List your home for rent
$2,586/mo
Rent Zestimate®
Find your next renter with Zillow Rental Manager. Plus, with online applications, you can quickly screen prospective tenants – for free.
$2,586/mo
Rent Zestimate®
Refinance and save
$2,758/mo
Est. payment
Refinancing to a lower rate could help reduce your monthly payments and save thousands over the life of the loan.
$2,758/mo
Est. payment
Explore your selling options
Work with a Zillow partner agent
Leverage their expertise and Zillow's premium Showcase listings to get your home seen by more buyers.
Get startedList with your own agent
Get your home in front of millions of buyers by listing it on Zillow.
Learn how to do itSell it yourself
Take full control of how buyers see your home on Zillow by listing For Sale by Owner (FSBO).
List your homeWhat's special
Spacious primary bedroom suiteDining roomNew stuccoNew roofNew fixturesNew central airFully finished garage
Zillow last checked:
Listing updated:
Listed by:
Toby Villanueva 719-252-9055,
Rocky Mountain Realty
Bought with:
Chris Sutton
REMAX PROPERTIES (2)
Source: PAR,MLS#: 220800
Facts & features
Interior
Bedrooms & bathrooms
- Bedrooms: 4
- Bathrooms: 3
- Full bathrooms: 3
- 3/4 bathrooms: 1
- 1/2 bathrooms: 1
Primary bedroom
- Level: Upper
- Area: 183.75
- Dimensions: 12.5 x 14.7
Bedroom 2
- Level: Upper
- Area: 147.29
- Dimensions: 10.3 x 14.3
Bedroom 3
- Level: Upper
- Area: 117.7
- Dimensions: 10.7 x 11
Bedroom 4
- Level: Basement
- Area: 156
- Dimensions: 12 x 13
Dining room
- Level: Main
- Area: 230.01
- Dimensions: 12.3 x 18.7
Family room
- Level: Basement
- Area: 293.58
- Dimensions: 12.6 x 23.3
Kitchen
- Level: Main
- Area: 162
- Dimensions: 12 x 13.5
Living room
- Level: Main
- Area: 198.12
- Dimensions: 12.7 x 15.6
Features
- New Paint, Ceiling Fan(s), Walk-in Shower, Hard Surface Counter Top
- Flooring: New Floor Coverings, Tile
- Basement: Full,Partially Finished/Livable
- Number of fireplaces: 1
Interior area
- Total structure area: 2,644
- Total interior livable area: 2,644 sqft
Property
Parking
- Total spaces: 2
- Parking features: RV Access/Parking, 2 Car Garage Attached
- Attached garage spaces: 2
Features
- Levels: Two
- Stories: 2
- Patio & porch: Porch-Covered-Front, Patio-Open-Rear
- Fencing: Metal Fence-Front,Metal Fence-Rear,Vinyl Fence-Rear
Lot
- Size: 0.5 Acres
- Features: Corner Lot, Sprinkler System-Front, Sprinkler System-Rear, Lawn-Front, Lawn-Rear, Trees-Front, Trees-Rear
Details
- Additional structures: Shed(s)
- Parcel number: 1403023011
- Zoning: A-4
- Special conditions: Standard
Construction
Type & style
- Home type: SingleFamily
- Property subtype: Single Family Residence
Condition
- Year built: 1981
Community & HOA
Community
- Security: Smoke Detector/CO
- Subdivision: St Charles/Mesa
Location
- Region: Pueblo
Financial & listing details
- Price per square foot: $176/sqft
- Tax assessed value: $451,041
- Annual tax amount: $1,801
- Date on market: 4/16/2024
- Road surface type: Paved
Price history
| Date | Event | Price |
|---|---|---|
| 8/15/2024 | Listing removed | $489,000+5.2%$185/sqft |
Source:  PAR #218359 Report a problem PAR #218359 Report a problem | ||
| 4/16/2024 | Sold | $465,000-4.9%$176/sqft |
Source: PAR #220800 Report a problem | ||
| 4/4/2024 | Contingent | $489,000$185/sqft |
Source: PAR #220800 Report a problem | ||
| 3/15/2024 | Listed for sale | $489,000$185/sqft |
Source: PAR #220800 Report a problem | ||
| 3/14/2024 | Listing removed | -- |
Source: PAR #218359 Report a problem | ||
| 3/1/2024 | Price change | $489,000-2%$185/sqft |
Source: PAR #218359 Report a problem | ||
| 2/12/2024 | Price change | $499,000-2%$189/sqft |
Source: PAR #218359 Report a problem | ||
| 1/5/2024 | Listed for sale | $509,000$193/sqft |
Source: PAR #218359 Report a problem | ||
| 1/2/2024 | Contingent | $509,000$193/sqft |
Source: PAR #218359 Report a problem | ||
| 11/14/2023 | Price change | $509,000-1.9%$193/sqft |
Source: PAR #218359 Report a problem | ||
| 10/13/2023 | Listed for sale | $519,000+141.4%$196/sqft |
Source: PAR #218359 Report a problem | ||
| 4/1/2022 | Sold | $215,000$81/sqft |
Source: Public Record Report a problem | ||
Public tax history
| Year | Property taxes | Tax assessment |
|---|---|---|
| 2025 | $2,004 -1.1% | $28,190 +22.8% |
| 2024 | $2,026 +13.9% | $22,950 -0.9% |
| 2023 | $1,779 -4.3% | $23,170 +35.8% |
| 2022 | $1,860 +9.1% | $17,060 -2.8% |
| 2021 | $1,705 +2% | $17,550 +9.4% |
| 2020 | $1,672 +128.1% | $16,047 +16.9% |
| 2018 | $733 | $13,725 |
| 2017 | $733 -48% | $13,725 +4.7% |
| 2016 | $1,410 | $13,113 |
| 2015 | $1,410 +117% | $13,113 +7.8% |
| 2014 | $650 -52.2% | $12,164 |
| 2013 | $1,359 -3.8% | $12,164 -4% |
| 2012 | $1,413 | $12,672 |
| 2011 | $1,413 -0.6% | $12,672 -3.7% |
| 2010 | $1,422 +2.1% | $13,159 0% |
| 2009 | $1,392 -1.2% | $13,160 +2.3% |
| 2008 | $1,409 -3.7% | $12,860 |
| 2007 | $1,463 +2.8% | $12,860 +2.8% |
| 2006 | $1,424 +2% | $12,510 +8.8% |
| 2005 | $1,396 +1.2% | $11,500 |
| 2004 | $1,380 -7.9% | $11,500 -1% |
| 2003 | $1,498 +5.8% | $11,620 -9.4% |
| 2002 | $1,417 -2.7% | $12,830 +1.7% |
| 2001 | $1,456 | $12,620 |
Find assessor info on the county website
Neighborhood: 81006
Nearby homes
- $388,1003 bd3 ba2.1k sqft24315 Crimson Ln, Pueblo, CO 81006Off Market
- $345,0003 bd3 ba1.5k sqft24184 Crimson Ln, Pueblo, CO 81006Sold
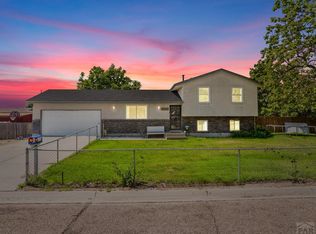
- $367,4003 bd2 ba1.4k sqft24315 Gale Rd, Pueblo, CO 81006Off Market
- $424,6003 bd4 ba1.7k sqft24185 Crimson Ln, Pueblo, CO 81006Off Market
- $383,4003 bd2 ba2.3k sqft982 Clover Ln, Pueblo, CO 81006Off Market
- $353,1003 bd2 ba1.4k sqft970 Clover Ln, Pueblo, CO 81006Off Market
- $193,0003 bd1 ba937 sqft24227 Gale Rd, Pueblo, CO 81006Off Market
- $300,3003 bd2 ba1k sqft24475 Gale Rd, Pueblo, CO 81006Off Market
Nearby schools
GreatSchools rating
- 3/10South Mesa Elementary SchoolGrades: PK-5Distance: 1.2 mi
- 5/10Pleasant View Middle SchoolGrades: 6-8Distance: 0.2 mi
- 5/10Pueblo County High SchoolGrades: 9-12Distance: 4.3 mi
Schools provided by the listing agent
- District: 70
Source: PAR. This data may not be complete. We recommend contacting the local school district to confirm school assignments for this home.


Get pre-qualified for a loan
At Zillow Home Loans, we can pre-qualify you in as little as 5 minutes with no impact to your credit score.An equal housing lender. NMLS #10287.
- Colorado
- Pueblo County
- Pueblo
- 81006
- 24310 Crimson Ln
Nearby cities
Nearby neighborhoods
Nearby zip codes
Other Pueblo Topics
