Skip main navigation
For sale
  • $290,000

    24310 Manistee St, Oak Park, MI 48237

    4beds
    2,070sqft
    : 
    Loading
    Get pre-qualified
    Single Family Residence
    Built in 1954
    6,969 Square Feet Lot
    $288,200 Zestimate®
    $140/sqft
    $-- HOA

    What's special

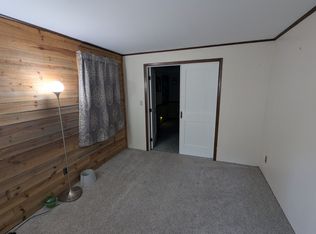
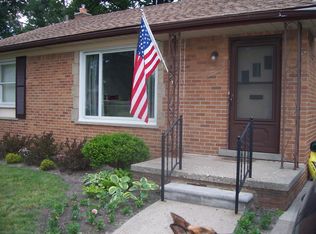
    Open house! Saturday, July 18th from 12pm-2pm. Oak Park's leading home seller presents this sprawling brick ranch on a quiet court with a bright open layout, newly refinished hardwood floors, and a private tree-lined backyard. A covered front porch opens to a spacious living room where coved ceilings and a wide picture window bring in tons of natural light. The layout flows into a warm central dining room complete with a handsome built-in cabinet. The eat-in kitchen offers generous cabinet space, a sunny breakfast nook, and a one-of-a-kind retro built-in oven that gives the room real character. Four comfortable bedrooms and two full baths round out the main level, including a fourth bedroom/office with a charming wood plank accent wall, and a wood-paneled primary bedroom with its own dedicated bath. Downstairs, the finished lower level is made for entertaining, featuring a fun wet bar, a third full bath, a laundry area, and plenty of extra storage. Out back, a fenced yard shaded by mature trees offers privacy and space to unwind, along with a detached two-car garage and two-car carport. Welcome Home!
    8 days
    |
    1,145
    |
    124
    |

    Zillow last checked:

    Listing updated:

    Listed by:

    Jim Shaffer 248-834-3030,

    Good Company 248-733-5811

    Source: Realcomp II,MLS#: 20261052553MLS Logo

      Facts & features

      Interior

      Bedrooms & bathrooms
      • Bedrooms: 4
      • Bathrooms: 3
      • Full bathrooms: 3
      Primary bedroom
      • Level: Entry
      • Area: 156
      • Dimensions: 13 X 12
      Bedroom
      • Level: Entry
      • Area: 117
      • Dimensions: 13 X 9
      Bedroom
      • Level: Entry
      • Area: 108
      • Dimensions: 12 X 9
      Bedroom
      • Level: Entry
      • Area: 117
      • Dimensions: 13 X 9
      Primary bathroom
      • Level: Entry
      • Area: 36
      • Dimensions: 9 X 4
      Other
      • Level: Entry
      • Area: 49
      • Dimensions: 7 X 7
      Other
      • Level: Basement
      • Area: 28
      • Dimensions: 7 X 4
      Family room
      • Level: Entry
      • Area: 130
      • Dimensions: 13 X 10
      Kitchen
      • Level: Entry
      • Area: 120
      • Dimensions: 12 X 10
      Living room
      • Level: Entry
      • Area: 228
      • Dimensions: 19 X 12
      Heating
      • Forced Air, Natural Gas
      Cooling
      • Central Air
      Appliances
      • Included: Dishwasher, Disposal, Dryer, Free Standing Electric Oven, Free Standing Refrigerator, Washer
      Features
      • Basement: Partially Finished
      • Has fireplace: No
      Interior area
      • Total interior livable area: 2,070 sqft
      • Finished area above ground: 1,443
      • Finished area below ground: 627

      Property

      Parking
      • Total spaces: 2
      • Parking features: Two Car Garage, Detached
      • Garage spaces: 2
      Features
      • Levels: One
      • Stories: 1
      • Entry location: GroundLevelwSteps
      • Patio & porch: Covered, Patio, Porch
      • Exterior features: Lighting
      • Pool features: None
      • Fencing: Fenced
      Lot
      • Size: 6,969 Square Feet
      • Dimensions: 59 x 113
      Details
      • Parcel number: 2529277003
      • Special conditions: Short Sale No,Standard

      Construction

      Type & style
      • Home type: SingleFamily
      • Architectural style: Ranch
      • Property subtype: Single Family Residence
      Materials
      • Brick
      • Foundation: Basement, Block
      Condition
      • New construction: No
      • Year built: 1954

      Utilities & green energy

      • Sewer: Public Sewer
      • Water: Public

      Community & HOA

      Community
      • Subdivision: PRACTICALNO 2
      HOA
      • Has HOA: No
      Location
      • Region: Oak Park

      Financial & listing details

      • Price per square foot: $140/sqft
      • Tax assessed value: $134,030
      • Annual tax amount: $8,047
      • Date on market: 7/17/2026
      • Cumulative days on market: 8 days
      • Listing agreement: Exclusive Right To Sell
      • Listing terms: Cash,Conventional,FHA,Va Loan

        Estimated market value

        $288,200

        $274,000 - $303,000

        $2,610/mo

        Price history

        DateEventPrice
        7/17/2026Listed for sale$290,000+20.8%$140/sqft
        Source: Realcomp II #20261052553 Report a problem
        6/5/2023Sold$240,000+4.4%$116/sqft
        Source: Realcomp II #20230034502 Report a problem
        5/5/2023Price change$229,900-8%$111/sqft
        Source: Realcomp II #20230034502 Report a problem
        4/27/2023Listed for sale$249,900$121/sqft
        Source: Realcomp II #20230028182 Report a problem

        Public tax history

        Tax history is unavailable.

        Monthly payment

        Est. payment

        Payment breakdown

        Explore the cost of this home by adjusting the details. Changes won't be saved.
        All calculations are estimates and provided by Zillow, Inc. for informational purposes only. Actual amounts may vary.
        HOA fees may include property taxes on listings classified as Co-Ops. Contact the listing agent and/or owner for fee details.
        Mortgage interest rates are dependent on a number of factors, including credit score, down payment, and repayment length. Interest rate data provided by Zillow Group Marketplace, Inc. as of 1/1/1970 from various mortgage lenders with which we have lead or other similar arrangements; the Estimated Payment is an average of those rates.
        See how much you could borrow to make a competitive offer.

        Climate risks

        Neighborhood: 48237

        Getting around

        25 / 100
        Car-Dependent
        31 / 100
        Somewhat Bikeable

        Nearby schools

        GreatSchools rating

        A local agent can set up tours, give advice and negotiate with sellers.

        Browse local experts

        Similar homes