Skip main navigation
Sold
  • $260,000

    24313 Carlysle St, Dearborn, MI 48124

    4beds
    986sqft
    Single Family Residence
    Built in 1952
    4,356 Square Feet Lot
    $264,300 Zestimate®
    $264/sqft
    $1,893 Estimated rent

    Home value

    $264,300

    $241,000 - $291,000

    $1,893/mo

    Zestimate® history
    Loading
    Loading...

    Owner options

    List your home for rent

    $1,893/mo

    Rent Zestimate®

    Find your next renter with Zillow Rental Manager. Plus, with online applications, you can quickly screen prospective tenants – for free.

    Learn more

    $1,893/mo

    Rent Zestimate®

    Refinance and save

    $1,785/mo

    Est. payment

    Refinancing to a lower rate could help reduce your monthly payments and save thousands over the life of the loan.

    See today's rates

    $1,785/mo

    Est. payment

    Explore your selling options

    Work with a Zillow partner agent

    Leverage their expertise and Zillow's premium Showcase listings to get your home seen by more buyers.

    Get started

    List with your own agent

    Get your home in front of millions of buyers by listing it on Zillow.

    Learn how to do it

    Sell it yourself

    Take full control of how buyers see your home on Zillow by listing For Sale by Owner (FSBO).

    List your home

    What's special

    Modern lightingFinished basementClean modern designCozy backyard patioBonus roomBotanical oasisStunning marble backsplash
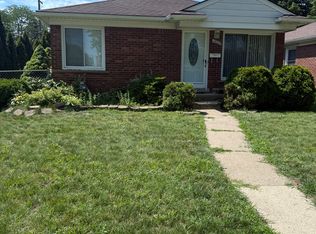
    Welcome to the Crown Jewel of Dearborn's Telegraph Subdivision. Step into your own private botanical oasis. This stunning home is set amid a magnificent garden, a ''wall'' of aged arborvitae trees, and a cozy backyard patio- ideal spot for quiet relaxation or lively gatherings. Inside, the spacious living room flows into a warm and inviting dining room, creating a seamless space where everyone feels right at home. The kitchen is a masterful blend of traditional charm and modern convenience, with a fluted glass paneled door that can tuck away, ensuring both an open feel and a sense of privacy. Retreat to one of three serene bedrooms, each equipped with modern lighting and a cohesive, warm color scheme. The main bath features a clean, modern design with tiled floors and a stunning marble backsplash, while the second bathroom offers a contemporary feel, reminiscent of a luxury master suite. Finished basement provides endless possibilities with bonus room that can serve as a 4th bedroom. Experience the Best of Dearborn Living. Welcome to a home that offers both convenience and charm. You'll love being just a short stroll from Hadi Institute, Crowley Park with its splash pad and tennis courts, and a vibrant selection of shops and restaurants. Weekends are a breeze with a quick trip to the excitement of Downtown Dearborn's famous Michigan Avenue, the iconic Henry Ford Museum, and the historic Greenfield Village. This is more than a house; it's a true "home sweet home" with all the trimmings. The Certificate of Occupancy is complete and the home is ready to transfer, so you can start making memories right away. This home is ready to welcome you. All financing types, including VA, FHA, and conventional, are welcome. Call me today for a private showing.

    Zillow last checked:

    Listing updated:

    Listed by:

    Hany Barakat 313-999-2378,

    America's Best Choice Realty

    Bought with:

    Masroor Ahmed

    Source: MichRIC,MLS#: 25047136MLS Logo

    Facts & features

    Interior

    Bedrooms & bathrooms
    • Bedrooms: 4
    • Bathrooms: 2
    • Full bathrooms: 2
    • Main level bedrooms: 3
    Primary bedroom
    • Level: Main
    • Area: 132
    • Dimensions: 12.00 x 11.00
    Bedroom 2
    • Level: Main
    • Area: 96
    • Dimensions: 12.00 x 8.00
    Bathroom 1
    • Level: Main
    • Area: 63
    • Dimensions: 9.00 x 7.00
    Bathroom 2
    • Level: Basement
    • Area: 56
    • Dimensions: 8.00 x 7.00
    Bathroom 3
    • Level: Main
    • Area: 80
    • Dimensions: 10.00 x 8.00
    Dining room
    • Level: Main
    • Area: 80
    • Dimensions: 10.00 x 8.00
    Family room
    • Level: Basement
    • Area: 228
    • Dimensions: 19.00 x 12.00
    Kitchen
    • Level: Main
    • Area: 120
    • Dimensions: 12.00 x 10.00
    Laundry
    • Level: Basement
    • Area: 56
    • Dimensions: 8.00 x 7.00
    Living room
    • Level: Main
    • Area: 165
    • Dimensions: 15.00 x 11.00
    Office
    • Level: Basement
    • Area: 216
    • Dimensions: 18.00 x 12.00
    Heating
    • Forced Air
    Cooling
    • Central Air
    Appliances
    • Included: Microwave, Range, Refrigerator
    • Laundry: Gas Dryer Hookup, In Basement
    Features
    • Pantry
    • Flooring: Ceramic Tile, Tile, Wood
    • Windows: Replacement
    • Basement: Full
    • Has fireplace: No
    Interior area
    • Total structure area: 986
    • Total interior livable area: 986 sqft
    • Finished area below ground: 886

    Property

    Parking
    • Total spaces: 1.5
    • Parking features: Detached
    • Garage spaces: 1.5
    Features
    • Stories: 1
    • Fencing: Chain Link,Other
    Lot
    • Size: 4,356 sqft
    • Dimensions: 40 x 110
    • Features: Level, Sidewalk, Shrubs/Hedges
    Details
    • Parcel number: 320932226022

    Construction

    Type & style
    • Home type: SingleFamily
    • Architectural style: Ranch
    • Property subtype: Single Family Residence
    Materials
    • Brick
    • Roof: Asphalt
    Condition
    • New construction: No
    • Year built: 1952

    Utilities & green energy

    • Sewer: Public Sewer
    • Water: Public
    • Utilities for property: Natural Gas Connected, Cable Connected

    Community & neighborhood

    Security
    • Security features: Carbon Monoxide Detector(s), Smoke Detector(s), Security System
    Location
    • Region: Dearborn

    Other

    Other facts
    • Listing terms: Other,Cash,FHA,VA Loan,Conventional

    Price history

    DateEventPrice
    12/15/2025Sold$260,000+0%$264/sqft
    Source: MichRIC #25047136 Report a problem
    12/9/2025Pending sale$259,900$264/sqft
    Source: MichRIC #25047136 Report a problem
    10/17/2025Listed for sale$259,900$264/sqft
    Source: MichRIC #25047136 Report a problem
    10/1/2025Contingent$259,900$264/sqft
    Source: MichRIC #25047136 Report a problem
    9/25/2025Listed for sale$259,900$264/sqft
    Source: MichRIC #25047136 Report a problem
    9/23/2025Contingent$259,900$264/sqft
    Source: MichRIC #25047136 Report a problem
    9/12/2025Listed for sale$259,900+299.8%$264/sqft
    Source: MichRIC #25047136 Report a problem
    4/10/2015Sold$65,000-17.7%$66/sqft
    Source: Public Record Report a problem
    2/13/1997Sold$79,000+12.9%$80/sqft
    Source: Public Record Report a problem
    9/9/1994Sold$70,000$71/sqft
    Source: Public Record Report a problem

    Public tax history

    YearProperty taxesTax assessment
    2025-- $77,000 +13.1%
    2024-- $68,100 +10.4%
    2023-- $61,700 +10.4%
    2022-- $55,900 +15.7%
    2021-- $48,300
    2020$2,248 +3.9%$48,300 +15.3%
    2019$2,162 $41,900 +7.4%
    2018$2,162 $39,000 +4.8%
    2017-- $37,200 +7.5%
    2016-- $34,600 +5.5%
    2015-- $32,800
    2013$3,280 $32,800 -12.1%
    2011-- $37,300 -40.9%
    2008-- $63,100 -5%
    2007-- $66,400
    2005-- $66,400 +5%
    2003$1,771 -5.8%$63,250 +42.6%
    2001$1,880 +3.2%$44,340 +3.2%
    2000$1,822 $42,965

    Find assessor info on the county website

    Neighborhood: Westwood

    Nearby schools

    GreatSchools rating
    Schools provided by the listing agent
    • Elementary: Long Elementary School
    • Middle: Smith Middle School
    • High: Edsel Ford High School

    Source: MichRIC. This data may not be complete. We recommend contacting the local school district to confirm school assignments for this home.

    Get a cash offer in 3 minutes
    Find out how much your home could sell for in as little as 3 minutes with a no-obligation cash offer.
    Estimated market value
    $264,300
    Get a cash offer in 3 minutes
    Find out how much your home could sell for in as little as 3 minutes with a no-obligation cash offer.
    Estimated market value
    $264,300