Skip main navigation
Off market
Street View
  • $1,253,300

    24313 Clematis Dr, Gaithersburg, MD 20882

    4beds
    6,026sqft
    Detached
    Built in 2001
    2.34 Acres Lot
    $1,253,300 Zestimate®
    $208/sqft
    $6,032 Estimated rent

    Home value

    $1,253,300

    $1.18M - $1.33M

    $6,032/mo

    Zestimate® history
    Loading
    Loading...

    Owner options

    List your home for rent

    $6,032/mo

    Rent Zestimate®

    Find your next renter with Zillow Rental Manager. Plus, with online applications, you can quickly screen prospective tenants – for free.

    Learn more

    $6,032/mo

    Rent Zestimate®

    Refinance and save

    $7,568/mo

    Est. payment

    Refinancing to a lower rate could help reduce your monthly payments and save thousands over the life of the loan.

    See today's rates

    $7,568/mo

    Est. payment

    Explore your selling options

    Work with a Zillow partner agent

    Leverage their expertise and Zillow's premium Showcase listings to get your home seen by more buyers.

    Get started

    List with your own agent

    Get your home in front of millions of buyers by listing it on Zillow.

    Learn how to do it

    Sell it yourself

    Take full control of how buyers see your home on Zillow by listing For Sale by Owner (FSBO).

    List your home

    What's special

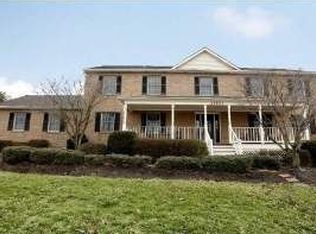
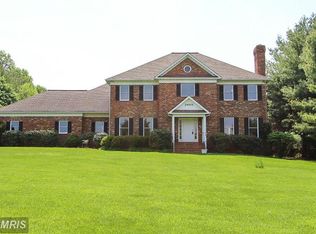
    ENJOY YOUR NEW DREAM LIFESTYLE IN THIS CUSTOM BUILT FRENCH ARCHITECTURE W/ STONE & STUCCO FINISHES** METICULOUS ATTENTION TO DETAIL ABOUNDS IN THIS HOME** FEATURING INLAID CHERRY ON OAK WOOD FLOORING, ANTIQUE ACCENT CORBELS, ANTIQUE NEWEL POST SOLID BRASS DOOR HARDWARE W/TONS OF MILLWORK THROUGHOUT, INCL FLUTED COLUMNS WITH ARCHES, CROWN MOLDING, CHAIR MOLDING & WAINSCOTING THROUGH OUT- TIES EVERYTHING TOGETHER** ENTIRE 1ST LEVEL AND OUTSIDE COURTYARD & REAR PATIO ARE FITTED W/SPEAKERS CONTROLLED BY SEPARATE AMPLIFIERS IN EVERY ROOM** HOME FEATURES & LAYOUT IS PERFECT FOR ENTERTAINING** OPEN FLOORPLAN FLOWS W/ EASE W/MAIN BEDROOM & LAUNDRY ROOM SITUATED ON MAIN LEVEL** MAIN BEDROOM FEATURES TRAY CEILING W/ CHANDELIER, GAS FIREPLACE SPACIOUS BATH W/ FRAMLESS SHOWER & JACUZZI TUB** SEPARATE ACCESS TO STONE PATIO & SALTWATER HOT TUB. FAMILY ROOM FEATURES STONE WOOD BURNING FIREPLACE W/ TWO LARGE SKYLIGHTS. FAMILY ROOM JOINS THE GOURMET KITCHEN WITH GAS COOKING & NEWER BOSCH SS APPLIANCES. CUSTOM CHERRY CABINETRY W/ ACCENT FINISH** LIVING ROOM HAS COFFERED CEILING W/ FLOOR TO CEILING CASEMENT WINDOWS OVERLOOKING THE COURTYARD AMIDST BEAUTIFUL SUNSETS** DINING ROOM FEATURES A FRENCH STYLE CHANDELIER W/ GAS FIREPLACE & ANTIQUE WOOD MANTEL** UPPER LEVEL FEATURES 2 SPACIOUS BEDRMS W/ JACK & JILL BATH INCL JACUZZI TUB. BUILT-IN SHELVING/DESK IN HALLWAY** LOWER LEVEL IS FINISHED W/APPROX 1500 SQUARE FEET W/FULL BATH + BONUS ROOM** PROFESSIONAL BUSINESS/HOME OFFICE W/ CONF ROOM & SEPARATE ENTRANCE THAT LEADS TO FRONT DRIVEWAY** PROFESSIONALLY LANDSCAPED W/ FOUNTAINS & MASONARY FIREPIT** SEPARATE DETACHED 2 CAR GARAGE** OWNER PREFERS TO INCL HOME FURNISHED** PROFESSIONALLY DECORATED W/ HIGH-END FURNITURE (HABERSHAM, EATHAN ALLAN, ZIMMERMAN) SEE VIDEO TOUR** HURRY!

    This property is off market, which means it's not currently listed for sale or rent on Zillow. This may be different from what's available on other websites or public sources.
    Facts & features

    Interior

    Bedrooms & bathrooms
    • Bedrooms: 4
    • Bathrooms: 4
    • Full bathrooms: 3
    • 1/2 bathrooms: 1
    Heating
    • Other, Electric
    Cooling
    • Central
    Appliances
    • Included: Microwave, Refrigerator, Washer
    Features
    • Kitchen Island, Built-Ins, Dining Area, Crown Molding, Attic, Wet/Dry Bar, Entry Level Bedroom, Master Bath(s), Breakfast Area, Upgraded Countertops, Kitchen - Table Space, Kitchen - Gourmet, Family Room Off Kitchen, Chair Railings, WhirlPool/HotTub
    • Flooring: Hardwood
    • Windows: Window Treatments
    • Basement: Finished
    • Has fireplace: Yes
    Interior area
    • Total interior livable area: 6,026 sqft
    • Finished area below ground: 2090

    Property

    Parking
    • Total spaces: 8
    • Parking features: Garage - Attached, Garage - Detached
    Accessibility
    • Accessibility features: Other
    Features
    • Exterior features: Other
    Lot
    • Size: 2.34 Acres
    Details
    • Parcel number: 1202744327
    • Special conditions: Standard

    Construction

    Type & style
    • Home type: SingleFamily
    • Architectural style: Conventional
    • Property subtype: Detached
    Materials
    • Frame
    • Roof: Shake / Shingle
    Condition
    • Year built: 2001

    Community & HOA

    HOA
    • Has HOA: Yes
    • HOA fee: $19 monthly
    Location
    • Region: Gaithersburg

    Financial & listing details

    • Price per square foot: $208/sqft
    • Tax assessed value: $1,032,133
    • Annual tax amount: $12,079

    Price history

    DateEventPrice
    5/21/2023Listing removed--
    Source: Bright MLS #MDMC741838 Report a problem
    6/11/2021Sold$1,025,555+14.6%$170/sqft
    Source: Public Record Report a problem
    4/16/2021Pending sale$895,000$149/sqft
    Source: Bright MLS #MDMC741838 Report a problem
    4/15/2021Listed for sale$895,000+3%$149/sqft
    Source: Bright MLS #MDMC741838 Report a problem
    9/19/2019Listing removed$869,000$144/sqft
    Source: RE/MAX Realty Group #MDMC100131 Report a problem
    8/2/2019Listed for sale$869,000+3.3%$144/sqft
    Source: RE/MAX Realty Group #MDMC100131 Report a problem
    10/9/2007Sold$841,050+600.9%$140/sqft
    Source: Public Record Report a problem
    2/6/2001Sold$120,000$20/sqft
    Source: Public Record Report a problem

    Public tax history

    YearProperty taxesTax assessment
    2025$12,079 +5.4%$1,032,133 +3.7%
    2024$11,460 +8.2%$995,500 +8.3%
    2023$10,595 +13.8%$919,533 +9%
    2022$9,309 +10%$843,567 +9.9%
    2021$8,463 -0.1%$767,600
    2020$8,468 -5.9%$767,600 -6%
    2019$9,000 -0.2%$816,200
    2018$9,017 +3.3%$816,200 +5.9%
    2017$8,731 +18.4%$770,800 +6.3%
    2016$7,372 $725,400 +6.7%
    2015$7,372 $680,000
    2014$7,372 $680,000
    2013-- $680,000 -6%
    2012-- $723,600
    2011-- $723,600
    2010-- $723,600 -24.8%
    2009-- $962,160 +9.2%
    2008-- $881,086 +10.1%
    2007-- $800,013 +11.3%
    2006-- $718,940 +13.7%
    2005-- $632,302 +15.9%
    2004-- $545,666 +18.9%
    2003-- $459,030 +1.9%
    2002-- $450,476
    2001-- $450,476
    Find assessor info on the county website

    Neighborhood: 20882

    Nearby schools

    GreatSchools rating
    Schools provided by the listing agent
    • Elementary: WOODFIELD
    • Middle: JOHN T. BAKER
    • High: DAMASCUS
    • District: MONTGOMERY COUNTY PUBLIC SCHOOLS

    Source: The MLS. This data may not be complete. We recommend contacting the local school district to confirm school assignments for this home.

    Get a cash offer in 3 minutes
    Find out how much your home could sell for in as little as 3 minutes with a no-obligation cash offer.
    Estimated market value
    $1,253,300
    Get a cash offer in 3 minutes
    Find out how much your home could sell for in as little as 3 minutes with a no-obligation cash offer.
    Estimated market value
    $1,253,300