Discover the perfect blend of privacy and convenience! Tucked away on a quiet, secluded road and naturally screened by lush trees and mature greenery, this home feels like a private retreat miles away from the noise. It’s the ultimate 'hidden gem' for those seeking peace and quiet without sacrificing accessibility.
Despite the incredible privacy, you are just minutes away from main roads, popular shopping, and local dining—offering the best of both worlds. Inside, the home is bright and inviting with a modern open-concept layout. The stunning kitchen shines with sleek quartz countertops and contemporary finishes, while durable wood-look flooring flows seamlessly throughout the living areas.
Whether you're enjoying the serene, wooded views from your windows or hosting friends in the stylish, updated interior, this move-in-ready sanctuary is designed to impress. Experience the rare luxury of a private, tree-lined escape that’s still close to everything. Schedule your tour today!"
Pending
$385,000
24314 Anderson St, Huffman, TX 77336
4beds
2,557sqft
Single Family Residence
Built in 1981
0.96 Acres Lot
$364,800 Zestimate®
$151/sqft
$-- HOA
What's special
Contemporary finishesBright and invitingDurable wood-look flooringQuiet secluded roadSleek quartz countertopsPrivate tree-lined escapeStunning kitchen
- 163 days
- 31
- 1
Zillow last checked:
Listing updated:
Listed by:
Kenneth Flores Wills TREC #0781479 281-706-1604,
LPT Realty, LLC,
Brian Mathieson TREC #0622126 281-323-3894,
LPT Realty, LLC
Source: HAR,MLS#: 4616215
Facts & features
Interior
Bedrooms & bathrooms
- Bedrooms: 4
- Bathrooms: 2
- Full bathrooms: 2
Primary bedroom
- Level: First
- Area: 192
- Dimensions: 16x12
Bedroom
- Level: Fourth
- Area: 100
- Dimensions: 10x10
Bedroom
- Level: Second
- Area: 130
- Dimensions: 13x10
Bedroom
- Level: Third
- Area: 120
- Dimensions: 12x10
Heating
- Propane
Cooling
- Electric
Features
- Number of fireplaces: 1
Interior area
- Total structure area: 2,557
- Total interior livable area: 2,557 sqft
Property
Features
- Stories: 1
Lot
- Size: 0.96 Acres
- Features: Cleared, Other, 1/2 Up to 1 Acre
Details
- Parcel number: 0610780040001
Construction
Type & style
- Home type: SingleFamily
- Architectural style: Contemporary
- Property subtype: Single Family Residence
Materials
- Brick
- Foundation: Slab
- Roof: Composition
Condition
- New construction: No
- Year built: 1981
Utilities & green energy
- Sewer: Septic Tank
Community & HOA
Community
- Subdivision: Huffman Townsite
Location
- Region: Huffman
Financial & listing details
- Price per square foot: $151/sqft
- Tax assessed value: $295,900
- Annual tax amount: $5,304
- Date on market: 4/6/2026
- Listing terms: Cash,Conventional,Investor
Estimated market value
$364,800
$347,000 - $383,000
$1,886/mo
Price history
| Date | Event | Price |
|---|---|---|
| 8/13/2026 | Pending sale | $385,000$151/sqft |
Source:  HAR #4616215 Report a problem HAR #4616215 Report a problem | ||
| 4/8/2026 | Price change | $385,000-14.4%$151/sqft |
Source: HAR #4616215 Report a problem | ||
| 6/10/2025 | Listed for sale | $450,000+429.4%$176/sqft |
Source: HAR #22283581 Report a problem | ||
| 12/3/2017 | Listing removed | $84,999$33/sqft |
Source: Keller Williams Realty #90135614 Report a problem | ||
| 11/28/2017 | Pending sale | $84,999$33/sqft |
Source: Keller Williams Realty #90135614 Report a problem | ||
| 11/14/2017 | Listed for sale | $84,999$33/sqft |
Source: Keller Williams Realty #90135614 Report a problem | ||
Public tax history
| Year | Property taxes | Tax assessment |
|---|---|---|
| 2025 | $2,157 +8.7% | $295,900 +5.7% |
| 2024 | $1,984 +6.9% | $280,000 -4.8% |
| 2023 | $1,856 -0.7% | $294,085 |
| 2022 | $1,869 | $294,085 +6.7% |
| 2021 | -- | $275,695 +44.4% |
| 2020 | $1,345 -0.1% | $190,943 +1.7% |
| 2019 | $1,345 -66.4% | $187,722 |
| 2018 | $4,008 | $187,722 |
| 2017 | $4,008 +6.4% | $187,722 +6.4% |
| 2016 | $3,769 +31.1% | $176,498 |
| 2015 | $2,876 | $176,498 +31.1% |
| 2014 | $2,876 | $134,629 |
| 2013 | -- | $134,629 |
| 2012 | -- | $134,629 |
| 2011 | -- | $134,629 |
| 2010 | -- | $134,629 -18% |
| 2009 | -- | $164,180 -5% |
| 2007 | -- | $172,769 +11.5% |
| 2006 | -- | $154,888 +4.3% |
| 2005 | -- | $148,512 +13.6% |
| 2004 | -- | $130,700 +4.6% |
| 2003 | -- | $125,000 +2.3% |
| 2002 | -- | $122,200 +10% |
| 2001 | -- | $111,100 +7.7% |
| 2000 | -- | $103,200 |
Find assessor info on the county website
Monthly payment
Est. payment
Payment breakdown
Explore the cost of this home by adjusting the details. Changes won't be saved.Climate risks
Neighborhood: 77336
Nearby schools
Schools provided by the listing agent
- Elementary: Falcon Ridge Elementary School
- Middle: Huffman Middle School
- High: Hargrave High School
Source: HAR. This data may not be complete. We recommend contacting the local school district to confirm school assignments for this home.

Similar homes
- $560,0005 bd5 ba2.8k sqft1300 Smith Rd, Huffman, TX 77336For Sale
 MLS ID #16442115, Kayla Foreman, JLA Realty. HAR
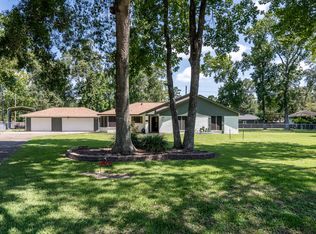
 - $392,5003 bd3 ba1.8k sqft1506 Running Bear Trl, Crosby, TX 77532For Sale
 MLS ID #18585896, Lynne Sheldon, McCallum Realty. HAR
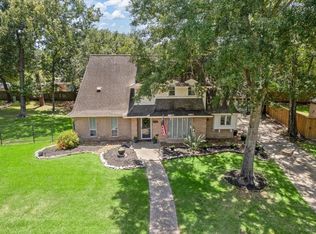
 - $370,0004 bd3 ba2.6k sqft20315 Arrow Cove Dr, Humble, TX 77346For Sale
 MLS ID #16742022, Kate Miller, Jane Byrd Properties International LLC. HAR
 - $450,0005 bd3 ba2.8k sqft24511 Sunny Glen Dr, Huffman, TX 77336For Sale
 MLS ID #40810948, Devon Schultz, Realty ONE Group Iconic. HAR
