Skip main navigation
Off market
  • $584,000

    24314 Rose Cobbler Dr, Richmond, TX 77469

    4beds
    3,406sqft
    SingleFamily
    Built in 2023
    10,773 Square Feet Lot
    $584,000 Zestimate®
    $171/sqft
    $3,494 Estimated rent

    Home value

    $584,000

    $555,000 - $613,000

    $3,494/mo

    Zestimate® history
    Loading
    Loading...

    Owner options

    List your home for rent

    $3,494/mo

    Rent Zestimate®

    Find your next renter with Zillow Rental Manager. Plus, with online applications, you can quickly screen prospective tenants – for free.

    Learn more

    $3,494/mo

    Rent Zestimate®

    Refinance and save

    $4,064/mo

    Est. payment

    Refinancing to a lower rate could help reduce your monthly payments and save thousands over the life of the loan.

    See today's rates

    $4,064/mo

    Est. payment

    Explore your selling options

    Work with a Zillow partner agent

    Leverage their expertise and Zillow's premium Showcase listings to get your home seen by more buyers.

    Get started

    List with your own agent

    Get your home in front of millions of buyers by listing it on Zillow.

    Learn how to do it

    Sell it yourself

    Take full control of how buyers see your home on Zillow by listing For Sale by Owner (FSBO).

    List your home

    What's special

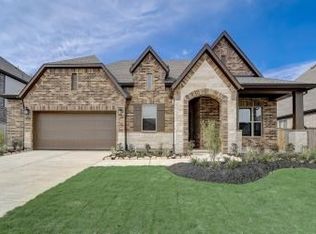
    The Cartier luxury home plan combines easy elegance with the streamlined versatility to adapt to your family's lifestyle changes through the years. Cherish your relaxing sunsets and breezy weekends from the shaded bliss of your serene covered patio. Your impressive Owner's Retreat features a refined bathroom and a sprawling walk-in closet. Craft the family, entertainment, and special-purpose rooms you've been dreaming of in the delightful downstairs study and upstairs retreat. Unique decorative styles and growing minds are equally at home in the lovely spare bedrooms. The gourmet kitchen includes a presentation island, a step-in pantry, and plenty of space for meal prep. Your open floor plan offers an impeccable place to play host to picture-perfect memories and brilliant social gatherings. Design considerations include a 3-car garage, bonus storage space, and a variety of built-in features. Start Creating Your Dream Home with this splendid new home plan.

    This property is not currently displayed as for sale or rent on Zillow. This may be different from what's on other websites or public sources.

    Facts & features

    Interior

    Bedrooms & bathrooms
    • Bedrooms: 4
    • Bathrooms: 2
    • Full bathrooms: 2
    Heating
    • Other
    Cooling
    • Central
    Features
    • Has fireplace: No
    Interior area
    • Total interior livable area: 3,406 sqft

    Property

    Parking
    • Parking features: Garage - Attached
    Features
    • Exterior features: Brick
    Lot
    • Size: 10,773 Square Feet
    Details
    • Parcel number: 8497360010020901

    Construction

    Type & style
    • Home type: SingleFamily
    Materials
    • masonry
    • Foundation: Crawl/Raised
    Condition
    • Year built: 2023

    Community & HOA

    Location
    • Region: Richmond

    Financial & listing details

    • Price per square foot: $171/sqft
    • Tax assessed value: $586,005

    Price history

    DateEventPrice
    10/2/2023Listing removed--
    Source: David Weekley Homes Report a problem
    7/4/2023Pending sale$625,000$183/sqft
    Source: HAR #15816463 Report a problem
    6/14/2023Price change$625,000-3.8%$183/sqft
    Source: HAR #15816463 Report a problem
    5/19/2023Price change$649,990-1.5%$191/sqft
    Source: HAR #60899383 Report a problem
    5/11/2023Price change$659,990-0.5%$194/sqft
    Source: HAR #60899383 Report a problem
    4/22/2023Price change$663,440+0.5%$195/sqft
    Source: HAR #60899383 Report a problem
    4/12/2023Price change$659,990-1.8%$194/sqft
    Source: HAR #60899383 Report a problem
    1/21/2023Price change$671,871-1.5%$197/sqft
    Source: HAR #60899383 Report a problem
    1/5/2023Price change$681,7810%$200/sqft
    Source: HAR #60899383 Report a problem
    1/3/2023Price change$681,871+0%$200/sqft
    Source: David Weekley Homes Report a problem
    12/28/2022Price change$681,781+3.1%$200/sqft
    Source: HAR #60899383 Report a problem
    9/8/2022Price change$660,975-1.3%$194/sqft
    Source: HAR #60899383 Report a problem
    8/26/2022Price change$669,975-2.3%$197/sqft
    Source: David Weekley Homes Report a problem
    7/19/2022Price change$685,871+0.2%$201/sqft
    Source: HAR #60899383 Report a problem
    7/1/2022Listed for sale$684,811$201/sqft
    Source: HAR #60899383 Report a problem

    Public tax history

    YearProperty taxesTax assessment
    2025-- $586,005 -6.3%
    2024-- $625,530 +54%
    2023$9,090 +607.5%$406,152 +643.9%
    2022$1,285 $54,600
    Find assessor info on the county website

    Neighborhood: 77469

    Nearby schools

    GreatSchools rating
    Schools provided by the listing agent
    • Elementary: Hutchinson Elementary School
    • Middle: Lamar Junior High School
    • High: Lamar Consolidated High School
    • District: Lamar Consolidated School District

    Source: The MLS. This data may not be complete. We recommend contacting the local school district to confirm school assignments for this home.

    Get a cash offer in 3 minutes
    Find out how much your home could sell for in as little as 3 minutes with a no-obligation cash offer.
    Estimated market value
    $584,000
    Get a cash offer in 3 minutes
    Find out how much your home could sell for in as little as 3 minutes with a no-obligation cash offer.
    Estimated market value
    $584,000