Welcome to this pristine, meticulously maintained culdesac home in the beautiful Alta Vista community of Valencia. These original owners have lovingly cared for this home and have created the most beautiful backyard oasis with a putting green, lush landscaping, a covered cabana with a fireplace and waterfall, and exquisite tile walkways. From the moment you see this home, you know it is a special home, from the culdesac location to the custom exterior paint to the lush, yet easy to maintain, landscaping.
This home has 3 bedrooms plus a loft/office that could easily be made into a 4th bedroom. Overlooking the large family room, the kitchen has granite tile countertops, stainless steel appliances, painted cabinets, and a large island with a wine fridge. The dining room has glass doors leading to a private patio, perfect for entertaining or unwinding at the end of a long day. The 3 car garage is located just off of the kitchen and has lots of built-in cabinets.
The details in this home are just stunning. The staircase and downstairs bathroom have beautiful wainscotting. Crown moulding and built-in cabinets and shelves complete the living and dining rooms. Custom inlaid tile and marble floors welcome you to the first floor. One of the bedrooms has a built-in loft bed- so fun!
Upstairs, you will find the bedrooms and loft, laundry room, and lots of storage cabinets & a linen closet. All of the rooms are generously sized. The owner’s suite overlooks the gorgeous backyard and has 2 walk-in closets and an updated bathroom with 2 separate sinks, a soaking tub, a walk-in shower with a seamless glass shower enclosure, and a separate storage area. The secondary bathroom has also been updated and has 2 sinks with a separate area for the tub.
The Alta Vista community enjoys a beautiful pool and playground. It is very close to excellent schools. Just a couple blocks from the acclaimed Valencia High School! No mello roos and LOW HOA.
Sold for $1,090,000
Listed by: RE/MAX of Valencia • Holly Thompson • Contact: 661-702-4525
Bought with: Realty Executives Homes
$1,090,000
24315 Las Palmas St, Valencia, CA 91355
3beds
2,589sqft
Single Family Residence
Built in 2004
4,840 Square Feet Lot
$1,036,600 Zestimate®
$421/sqft
$4,663 Estimated rent
Home value
$1,036,600
$985,000 - $1.09M
$4,663/mo
Zestimate® history
Owner options
List your home for rent
$4,663/mo
Rent Zestimate®
Find your next renter with Zillow Rental Manager. Plus, with online applications, you can quickly screen prospective tenants – for free.
$4,663/mo
Rent Zestimate®
Refinance and save
$7,068/mo
Est. payment
Refinancing to a lower rate could help reduce your monthly payments and save thousands over the life of the loan.
$7,068/mo
Est. payment
Explore your selling options
Work with a Zillow partner agent
Leverage their expertise and Zillow's premium Showcase listings to get your home seen by more buyers.
Get startedList with your own agent
Get your home in front of millions of buyers by listing it on Zillow.
Learn how to do itSell it yourself
Take full control of how buyers see your home on Zillow by listing For Sale by Owner (FSBO).
List your homeWhat's special
Putting greenBuilt-in loft bedLarge islandCustom inlaid tileLush landscapingCovered cabanaSeamless glass shower enclosure
Zillow last checked:
Listing updated:
Listed by:
Holly Thompson DRE #01825192 661-702-4525,
RE/MAX of Valencia
Bought with:
Valisa Hamilton, DRE #01369036
Realty Executives Homes
Source: CRMLS,MLS#: SR23112676 Originating MLS: California Regional MLS
Originating MLS: California Regional MLSFacts & features
Interior
Bedrooms & bathrooms
- Bedrooms: 3
- Bathrooms: 3
- Full bathrooms: 3
- Main level bathrooms: 1
Rooms
- Room types: Bedroom, Loft
Bedroom
- Features: All Bedrooms Up
Heating
- Central
Cooling
- Central Air
Appliances
- Laundry: Inside, Laundry Room, Upper Level
Features
- All Bedrooms Up, Loft
- Has fireplace: Yes
- Fireplace features: Family Room
- Common walls with other units/homes: No Common Walls
Interior area
- Total interior livable area: 2,589 sqft
Property
Parking
- Total spaces: 3
- Parking features: Garage - Attached
- Attached garage spaces: 3
Features
- Levels: Two
- Stories: 2
- Entry location: 1
- Pool features: Association
- Has view: Yes
- View description: None
Lot
- Size: 4,840 Square Feet
- Features: Cul-De-Sac
Details
- Parcel number: 2810081006
- Zoning: SCSP
- Special conditions: Standard
Construction
Type & style
- Home type: SingleFamily
- Property subtype: Single Family Residence
Condition
- New construction: No
- Year built: 2004
Utilities & green energy
- Sewer: Public Sewer
- Water: Public
- Utilities for property: Electricity Connected, Sewer Connected
Community & HOA
Community
- Features: Storm Drain(s), Street Lights, Suburban, Sidewalks
- Subdivision: Palazzo-Alta Vista (Palaz)
HOA
- Has HOA: Yes
- Amenities included: Playground, Spa/Hot Tub
- HOA fee: $85 monthly
- HOA name: Alta Vista Village
- HOA phone: 661-294-9474
Location
- Region: Valencia
Financial & listing details
- Price per square foot: $421/sqft
- Tax assessed value: $1,111,800
- Annual tax amount: $15,291
- Date on market: 6/24/2023
- Cumulative days on market: 4 days
- Listing terms: Submit
Price history
| Date | Event | Price |
|---|---|---|
| 7/31/2023 | Sold | $1,090,000-0.9%$421/sqft |
Source:  CRMLS #SR23112676 Report a problem CRMLS #SR23112676 Report a problem | ||
| 6/29/2023 | Pending sale | $1,100,000$425/sqft |
Source: CRMLS #SR23112676 Report a problem | ||
| 6/24/2023 | Listed for sale | $1,100,000+123.8%$425/sqft |
Source: CRMLS #SR23112676 Report a problem | ||
| 8/26/2004 | Sold | $491,500$190/sqft |
Source: Public Record Report a problem | ||
Public tax history
| Year | Property taxes | Tax assessment |
|---|---|---|
| 2025 | $15,291 +3.6% | $1,111,800 +2% |
| 2024 | $14,760 +137.1% | $1,090,000 +182.8% |
| 2023 | $6,224 +0.5% | $385,422 +2% |
| 2022 | $6,193 +2.4% | $377,866 +2% |
| 2021 | $6,050 +1.2% | $370,458 +1% |
| 2020 | $5,976 | $366,660 +2% |
| 2019 | $5,976 +4.7% | $359,472 +2% |
| 2018 | $5,708 | $352,425 +2% |
| 2017 | $5,708 +3% | $345,516 +2% |
| 2016 | $5,543 +4.2% | $338,742 +1.5% |
| 2015 | $5,319 +6% | $333,655 +2% |
| 2014 | $5,019 | $327,120 +2.5% |
| 2012 | -- | $319,259 +2% |
| 2011 | -- | $313,000 +0.8% |
| 2010 | -- | $310,662 -0.2% |
| 2009 | -- | $311,401 +2% |
| 2008 | -- | $305,296 +2% |
| 2007 | -- | $299,311 +2% |
| 2006 | -- | $293,443 |
| 2005 | -- | $293,443 |
Find assessor info on the county website
Neighborhood: Valencia
Nearby homes
- $994,3003 bd3 ba2.5k sqft24319 Las Palmas St, Valencia, CA 91355Off Market
- $1,046,3004 bd3 ba2.6k sqft24311 Las Palmas St, Valencia, CA 91355Off Market
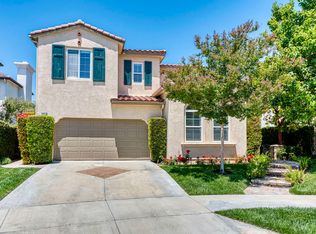
- $1,005,3003 bd3 ba2.5k sqft24307 Las Palmas St, Valencia, CA 91355Off Market
- $1,007,0004 bd3 ba2.8k sqft24323 Las Palmas St, Valencia, CA 91355Off Market

- $1,015,3003 bd3 ba2.5k sqft24316 El Molina Ave, Valencia, CA 91355Off Market
- $970,5003 bd3 ba2.5k sqft24312 El Molina Ave, Valencia, CA 91355Off Market
- $969,9003 bd3 ba2.5k sqft24320 El Molina Ave, Valencia, CA 91355Off Market
- $1,099,0004 bd3 ba2.6k sqft24303 Las Palmas St, Valencia, CA 91355Sold
Nearby schools
GreatSchools rating
- 9/10Bridgeport Elementary SchoolGrades: K-6Distance: 1.5 mi
- 8/10Rio Norte Junior High SchoolGrades: 7-8Distance: 1.1 mi
- 10/10Valencia High SchoolGrades: 9-12Distance: 0.3 mi
Schools provided by the listing agent
- Elementary: Bridgeport
- Middle: Rio Norte
- High: Valencia
Source: CRMLS. This data may not be complete. We recommend contacting the local school district to confirm school assignments for this home.
Get a cash offer in 3 minutes
Find out how much your home could sell for in as little as 3 minutes with a no-obligation cash offer.
Estimated market value
$1,036,600
Get a cash offer in 3 minutes
Find out how much your home could sell for in as little as 3 minutes with a no-obligation cash offer.
Estimated market value
$1,036,600
- California
- Los Angeles County
- Santa Clarita
- 91355
- Valencia
- 24315 Las Palmas St
Nearby cities
Nearby neighborhoods
Nearby zip codes
Other Santa Clarita Topics
