Skip main navigation
Pending
  • $1,450,000

    243-17 72nd Avenue, Douglaston, NY 11362

    6beds
    2,444sqft
    Loading
    Duplex, Multi Family
    Built in 1950
    -- sqft lot
    $-- Zestimate®
    $593/sqft
    $-- HOA

    What's special

    Spacious two-family brick homeLarge private drivewayGenerously sized roomsTwo expansive unitsQuiet cul-de-sacWell-planned layoutsTwo-car garage
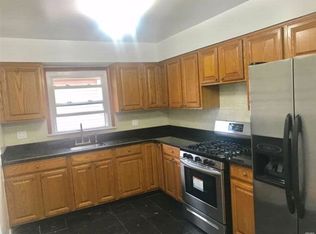
    Exceptional opportunity in Douglaston! This spacious two-family brick home sits on a quiet cul-de-sac and presents versatility for homeowners or investors. The property features two expansive units: each with three bedrooms and 1.5 bathrooms, providing comfort and functionality for modern living. Inside, you’ll find generously sized rooms and well-planned layouts, while the finished lower level with a separate entrance adds valuable flexibility for recreation, home office, or guest space. The exterior is equally impressive, with a large private driveway, a two-car garage, and a brick front patio that enhances the home’s curb appeal. The private backyard overlooks the golf course, creating a serene setting ideal for outdoor entertaining, gardening, or quiet relaxation. The location is another standout feature: just minutes from shopping and with convenient access to Grand Central Parkway, making commuting and travel simple. The property is also located in a desirable school district, adding long-term value and appeal. This home is a rare find in a sought-after neighborhood. Top Floor Vacant, First Floor Tenant Occupied
    175 days
    |
    21
    |
    1
    |

    Likely to sell faster than

    Zillow last checked:

    Listing updated:

    Listed by:

    Integrity Core Realty 516-200-1202,

    Patsy Tiu 347-907-9881

    Source: OneKey® MLS as distributed by MLS GRID,MLS#: 954747MLS Logo

      Facts & features

      Interior

      Bedrooms & bathrooms
      • Bedrooms: 6
      • Bathrooms: 4
      • Full bathrooms: 4
      Heating
      • Forced Air, Natural Gas
      Cooling
      • Central Air
      Features
      • Eat-in Kitchen, Formal Dining, Primary Bathroom
      • Basement: Finished,Full
      Interior area
      • Total structure area: 2,444
      • Total interior livable area: 2,444 sqft

      Property

      Parking
      • Total spaces: 2
      • Parking features: Driveway, Garage
      • Garage spaces: 2
      • Has uncovered spaces: Yes
      Lot
      • Size: 4,397 Square Feet
      • Features: Cul-De-Sac
      Details
      • Parcel number: 083330064
      • Special conditions: None

      Construction

      Type & style
      • Home type: MultiFamily
      • Architectural style: Contemporary
      • Property subtype: Duplex, Multi Family
      Materials
      • Brick, Vinyl Siding
      Condition
      • Year built: 1950

      Utilities & green energy

      • Sewer: Public Sewer
      • Water: Public
      • Utilities for property: Natural Gas Connected

      Community & HOA

      Location
      • Region: Little Neck

      Financial & listing details

      • Price per square foot: $593/sqft
      • Tax assessed value: $1,495,000
      • Annual tax amount: $15,347
      • Date on market: 1/26/2026
      • Cumulative days on market: 223 days
      • Listing agreement: Exclusive Right To Sell

        Estimated market value

        Not available

        Estimated sales range

        Not available

        Not available

        Price history

        DateEventPrice
        3/31/2026Pending sale$1,450,000$593/sqft
        Source: OneKey® MLS as distributed by MLS GRID #954747 Report a problem
        1/26/2026Listed for sale$1,450,000-1.7%$593/sqft
        Source: OneKey® MLS as distributed by MLS GRID #954747 Report a problem
        12/22/2025Listing removed$1,475,000+1.7%$604/sqft
        Source: StreetEasy #S1788265 Report a problem
        12/12/2025Price change$1,450,000-1.7%$593/sqft
        Source: OneKey® MLS as distributed by MLS GRID #904236 Report a problem
        9/4/2025Listed for sale$1,475,000+15.2%$604/sqft
        Source: OneKey® MLS as distributed by MLS GRID #904236 Report a problem
        10/25/2018Listing removed$2,400$1/sqft
        Source: Keller Williams Realty Gold Coast #3071722 Report a problem
        10/10/2018Sold$1,280,000-7.8%$524/sqft
        Source: Public Record Report a problem
        10/9/2018Listed for rent$2,400$1/sqft
        Source: Keller Williams Rty Gold Coast #3071722 Report a problem
        4/13/2018Listed for sale$1,388,888$568/sqft
        Source: East Coast REALTORS Inc #P1312280 Report a problem

        Public tax history

        YearProperty taxesTax assessment
        2025-- $89,700 +15.8%
        2024-- $77,460 -6.6%
        2023-- $82,920 +17.9%
        2022-- $70,320 -3.9%
        2021-- $73,140 -9%
        2020$13,479 +3.7%$80,400 +15.9%
        2019$12,992 +6.7%$69,360 +19.1%
        2018$12,180 +6.2%$58,226 +3.5%
        2017$11,466 +20.5%$56,247 +6%
        2016$9,518 $53,064
        2015$9,518 +63%$53,064 +3.7%
        2014$5,838 $51,148 +5.4%
        2013-- $48,522 +3.5%
        2012-- $46,873 +6%
        2011-- $44,220 -2.1%
        2010-- $45,181 +6%
        2009-- $42,624 +5.4%
        2008-- $40,435
        Find assessor info on the county website

        Monthly payment

        Estimated monthly payment$1,822
        All calculations are estimates and provided by Zillow, Inc. for informational purposes only. Actual amounts may vary.
        HOA fees may include property taxes on listings classified as Co-Ops. Contact the listing agent and/or owner for fee details.
        Mortgage interest rates are dependent on a number of factors, including credit score, down payment, and repayment length. Interest rate data provided by Zillow Group Marketplace, Inc. as of 1/1/1970 from various mortgage lenders with which we have lead or other similar arrangements; the Estimated Payment is an average of those rates.
        See how much you could borrow to make a competitive offer.

        Climate risks

        Neighborhood: Little Neck

        Getting around

        37 / 100
        Car-Dependent
        32 / 100
        Somewhat Bikeable

        Nearby schools

        GreatSchools rating
        Schools provided by the listing agent
        • Elementary: Ps 221 North Hills School
        • Middle: Jhs 67 Louis Pasteur
        • High: Benjamin N Cardozo High School

        Source: OneKey® MLS as distributed by MLS GRID. This data may not be complete. We recommend contacting the local school district to confirm school assignments for this home.

        A local agent can set up tours, give advice and negotiate with sellers.

        Browse local experts

        Similar homes