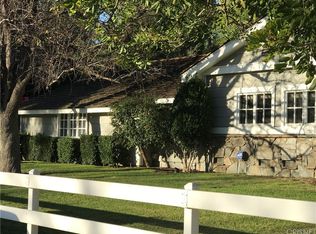
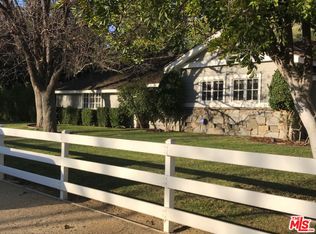
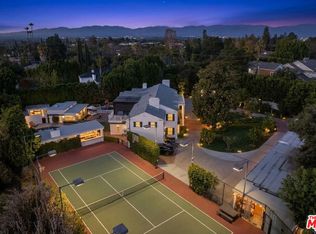
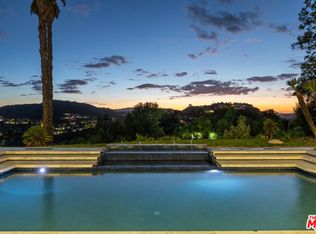
Set at the end of a picturesque double cul-de-sac, this stunning reimagined Hidden Hills Cape Cod Estate unfolds with impressive scale and an easy, natural flow designed for both everyday living and relaxed gatherings. Spanning over 7,000 square feet of total living space, this home welcomes you gleaming floors, volume ceilings, and French doors throughout, creating a bright, airy atmosphere filled with natural light.The inviting living room accented with warm wood floors and anchored by a custom fireplace and sun-drenched bay window, opens effortlessly to the lush backyard through French doors, blending indoor comfort with outdoor serenity. At the heart of the home, the gourmet chef's center-island kitchen features top-of-the-line stainless steel appliances, custom cabinetry, Quartz counters and flows seamlessly into a cheerful family room; an ideal setting for casual mornings, quiet evenings, or time spent together.The downstairs bedroom wing offers one of two primary suites along with three additional ensuite bedrooms, providing comfort and flexibility. Upstairs, an expansive primary retreat feels like a private haven with dual spa like bathrooms, each featuring its own walk-in closet. An oversized bonus room, currently styled as a home office with a fireplace, offers versatile space for a media room, studio, or relaxed lounge.Outside, the resort-inspired backyard is equally impressive, featuring a sparkling pool and spa, multiple lounging and dining areas, a built-in BBQ with bar seating, gas fire pits, and green lawns framed by stone patios creating the perfect setting for both relaxation and entertaining. Additional amenities include a multipurpose bonus room perfect for a game room or gym, garage parking for four cars , and a renovated one-bedroom guest house with private access. With its rare double cul-de-sac location, remarkable scale, and effortless flow, this exceptional Hidden Hills property offers a warm and elevated lifestyle.
For sale
$6,995,000
24317 Bridle Trail Rd, Hidden Hills, CA 91302
6beds
7,003sqft
Residential, Single Family Residence
Built in 1986
1.21 Acres Lot
$6,373,700 Zestimate®
$999/sqft
$1,563/mo HOA
What's special
Sparkling pool and spaCustom fireplaceLush backyardResort-inspired backyardThree additional ensuite bedroomsCustom cabinetryDual spa like bathrooms
- 162 days
- 719
- 63
Zillow last checked:
Listing updated:
Listed by:
Dana Olmes DRE # 00944676 818-650-4685,
Compass 747-888-0508,
Peter Radd DRE # 00950657,
Compass
Source: CLAW,MLS#: 26714723
Facts & features
Interior
Bedrooms & bathrooms
- Bedrooms: 6
- Bathrooms: 8
- Full bathrooms: 2
- 3/4 bathrooms: 5
- 1/2 bathrooms: 1
Rooms
- Room types: Breakfast Area, Family Room, Living Room, Patio Open, Walk-In Closet, Guest House, Powder, Breakfast Bar, Rec Room, Dining Room
Bedroom
- Features: Walk-In Closet(s)
- Level: Main
Bathroom
- Features: Remodeled, Powder Room, Shower Stall, Shower and Tub, Shower Over Tub, Double Vanity(s)
Kitchen
- Features: Gourmet Kitchen, Kitchen Island, Open to Family Room, Pantry, Remodeled, Counter Top
Heating
- Central
Cooling
- Central Air
Appliances
- Included: Built-Ins, Microwave, Range Hood, Indoor Grill, Barbeque, Dishwasher, Range/Oven, Refrigerator, Freezer, Disposal, Exhaust Fan, Water Heater Unit
- Laundry: Laundry Room
Features
- Built-in Features, Built-Ins, Breakfast Counter / Bar, Kitchen Island, Dining Area, Formal Dining Rm, Breakfast Area
- Flooring: Stone Tile, Stone, Wood, Carpet
- Doors: French Doors, Double Door Entry
- Number of fireplaces: 3
- Fireplace features: Living Room, Other
Interior area
- Total structure area: 7,003
- Total interior livable area: 7,003 sqft
Property
Parking
- Total spaces: 11
- Parking features: Driveway, Attached, Garage Is Detached, Private, Paver Block
- Attached garage spaces: 4
- Covered spaces: 5
- Uncovered spaces: 6
Features
- Levels: Two
- Stories: 2
- Entry location: Foyer
- Patio & porch: Covered, Concrete Slab, Deck, Front Porch, Patio
- Exterior features: Barbecue
- Has private pool: Yes
- Pool features: In Ground, Heated, Gunite, Gas Heat, Fenced, Pool Cover, Private, Community
- Spa features: In Ground, Heated, Heated with Gas
- View description: None
- Waterfront features: None
Lot
- Size: 1.21 Acres
- Dimensions: 257 x 175
- Features: Back Yard, Landscaped, Front Yard, Lawn, Cul-De-Sac
Details
- Additional structures: Guest House, Accessory Bldgs, Cabana, Detached Guest House
- Parcel number: 2049028112
- Zoning: HHRAS1*
- Special conditions: Standard
Construction
Type & style
- Home type: SingleFamily
- Architectural style: Cape Cod
- Property subtype: Residential, Single Family Residence
Condition
- Updated/Remodeled
- Year built: 1986
Utilities & green energy
- Sewer: In Street
- Water: Water District
- Utilities for property: Cable Available
Community & HOA
Community
- Security: Gated Community, Secured Community, Gated Community with Guard
- Subdivision: Hidden Hills Hoa
HOA
- Has HOA: Yes
- Amenities included: Assoc Barbecue, Gated, Gated Community Guard, Horse Trails, Other Courts, Playground, Pool, Rec Multipurpose Rm, Tennis Court(s), Pickleball, Picnic Area
- HOA fee: $18,750 annually
Location
- Region: Hidden Hills
Financial & listing details
- Price per square foot: $999/sqft
- Tax assessed value: $4,438,636
- Date on market: 4/16/2026
Estimated market value
$6,373,700
$6.06M - $6.69M
Not available
Price history
| Date | Event | Price |
|---|---|---|
| 4/16/2026 | Listed for sale | $6,995,000-10%$999/sqft |
Source:  CLAW #26714723 Report a problem CLAW #26714723 Report a problem | ||
| 8/27/2025 | Listing removed | $7,775,000$1,110/sqft |
Source: CLAW #25504257 Report a problem | ||
| 3/3/2025 | Listed for sale | $7,775,000+116%$1,110/sqft |
Source: CLAW #25504257 Report a problem | ||
| 2/24/2021 | Listing removed | -- |
Source: Owner Report a problem | ||
| 6/27/2020 | Listing removed | $3,000 |
Source: Owner Report a problem | ||
| 5/27/2020 | Listed for rent | $3,000-15.5% |
Source: Owner Report a problem | ||
| 6/7/2019 | Listing removed | $3,550$1/sqft |
Source: Owner Report a problem | ||
| 3/11/2019 | Listed for rent | $3,550+9.2%$1/sqft |
Source: Owner Report a problem | ||
| 3/2/2018 | Listing removed | $3,250 |
Source: Owner Report a problem | ||
| 2/7/2018 | Listed for rent | $3,250 |
Source: Owner #SR18030772 Report a problem | ||
| 5/13/2016 | Sold | $3,600,000-2.4%$514/sqft |
Source: Public Record Report a problem | ||
| 4/29/2016 | Pending sale | $3,690,000$527/sqft |
Source: Berkshire Hathaway HomeServic #SR16041512 Report a problem | ||
| 12/16/2015 | Listing removed | $3,690,000$527/sqft |
Source: BHHS California Properties #SR15187019 Report a problem | ||
| 10/28/2015 | Listed for sale | $3,690,000$527/sqft |
Source: BHHS California Properties #SR15187019 Report a problem | ||
| 10/3/2015 | Pending sale | $3,690,000$527/sqft |
Source: BHHS California Properties #SR15187019 Report a problem | ||
| 8/25/2015 | Listed for sale | $3,690,000+97.1%$527/sqft |
Source: Berkshire Hathaway HomeServic #SR15187019 Report a problem | ||
| 12/4/2002 | Sold | $1,872,500+20.8%$267/sqft |
Source: Public Record Report a problem | ||
| 11/6/1998 | Sold | $1,550,000$221/sqft |
Source: Public Record Report a problem | ||
Public tax history
| Year | Property taxes | Tax assessment |
|---|---|---|
| 2026 | -- | $4,438,636 +2% |
| 2025 | $50,914 +5.8% | $4,351,607 +2% |
| 2024 | $48,122 +2% | $4,266,283 +2% |
| 2023 | $47,180 +3.3% | $4,182,631 +2% |
| 2022 | $45,651 +0.1% | $4,100,620 +2% |
| 2021 | $45,618 +1.1% | $4,020,217 +1% |
| 2020 | $45,117 | $3,978,996 +4.2% |
| 2019 | $45,117 +5.7% | $3,820,347 +2% |
| 2018 | $42,671 | $3,745,439 +2% |
| 2017 | $42,671 +2.1% | $3,672,000 +60.3% |
| 2016 | $41,798 +61.2% | $2,290,936 +1.5% |
| 2015 | $25,933 +3.2% | $2,256,525 +2% |
| 2014 | $25,122 | $2,212,324 +2.5% |
| 2012 | -- | $2,159,145 +2% |
| 2011 | -- | $2,116,810 +0.8% |
| 2010 | -- | $2,100,990 -0.2% |
| 2009 | -- | $2,105,983 +2% |
| 2008 | -- | $2,064,690 +2% |
| 2007 | -- | $2,024,207 +2% |
| 2006 | -- | $1,984,518 |
| 2005 | -- | $1,984,518 +4% |
| 2004 | -- | $1,907,459 +1.9% |
| 2003 | -- | $1,872,500 +13.8% |
| 2002 | -- | $1,644,870 +4% |
| 2000 | -- | $1,581,000 |
Find assessor info on the county website
Monthly payment
Est. payment
Payment breakdown
Explore the cost of this home by adjusting the details. Changes won't be saved.Climate risks
Neighborhood: 91302
Nearby schools
Schools provided by the listing agent
- District: Las Virgenes School District
Source: CLAW. This data may not be complete. We recommend contacting the local school district to confirm school assignments for this home.
- $359,7001 bd1 ba700 sqft24317 Bridle Trail Rd #A, Hidden Hills, CA 91302Off Market
- $--1 bd1 ba700 sqft24317 Bridle Trail Rd #24317A, Calabasas, CA 91302Off Market
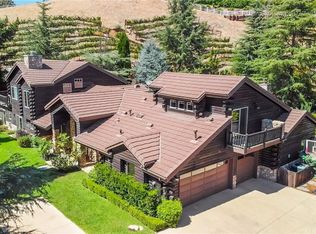
- $5,184,2005 bd5 ba5.2k sqft24305 Bridle Trail Rd, Hidden Hills, CA 91302Off Market
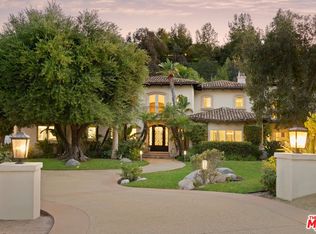
- $5,475,7005 bd6 ba6.5k sqft24295 Bridle Trail Rd, Hidden Hills, CA 91302Off Market
Similar homes
- $5,950,0005 bd6 ba6.6k sqft25217 Eldorado Meadow Rd, Hidden Hills, CA 91302For Sale
 MLS ID #26828113, Tomer Fridman DRE # 01750717, Christie's International Real Estate SoCal. CLAW
 - $6,995,0006 bd7 ba7k sqft17352 Magnolia Blvd, Encino, CA 91316For Sale
 MLS ID #26990783, Craig Knizek DRE # 01377932, The Agency. CLAW
 - $6,995,0006 bd6 ba5.1k sqft17503 Rancho St, Encino, CA 91316For Sale
 MLS ID #26980191, Andrew Manning DRE # 00941825, Berkshire Hathaway HomeServices California Properties. CLAW
 - $4,995,0005 bd8 ba10k sqft24366 La Masina Ct, Calabasas, CA 91302For Sale
 MLS ID #25609811, David Smith DRE # 01503210, Keller Williams Realty Calabasas. CLAW
