The life of luxury can be found in this stunning 3400 sqft home located in the exclusive gated community of Province in Audie Murphy Ranch, in Menifee. This unique floor plan offers next-generational living on a 16,000 sqft corner lot, featuring 5 bedrooms, 4 baths and an office. The two-story home has an expansive front yard landscaped with drought tolerant plants and leads the way to a covered porch with stunning views of the mountains and Canyon Lake. As you enter the 5-bedroom home you are greeted by tall ceilings, recessed lighting, white paint, and next-gen living. The ensuite is separated from the main home by an interior door and boasts a large living area perfect for a living room or office space, a large bedroom with a walk-in closet and attached bath. The bath is appointed with a single vanity and super shower with white tile. Across from the suite is the main floor powder room, perfect for guests. The Great Room is spacious with tons of windows allowing natural light to flood the home and is open to the Chefs kitchen. The kitchen is appointed with granite counters a large island and eat up bar, stainless steel appliances, color tile backsplash, dark cabinets with tons of storage, upgraded built-in cabinets around the fridge and a huge walk-in pantry and open to a large eating nook. Off the nook is an enclosed office featuring French doors and carpet with views of the private yard. The upgraded laundry room features custom built-in cabinets, a wash sink, and tons of storage with access to the 3-car tandem garage featuring epoxy floors. The spacious second story features 3 secondary bedrooms, each very spacious, and all feature walk-in closets. One of the rooms has an attached Jack and jill bath that connects to the hall and features a dual vanity with a tub, shower combo. The large master has gorgeous views with an attached bath appointed with a dual vanity, soaking tub, standing shower and large walk-in closet. The huge 16000 sqft lot features stamped concrete, with a gorgeous design flowing through the entirety of the yard, fresh mulch where a possible pool could be built, new greenery for privacy, a useable shed and ready for the imagination to build the most amazing backyard Menifee has ever seen. The community features pools, spa, sports courts, hiking and biking trails, club house, skate park and features the award winning Taawila ES, new Kathryn Newport MS, close to shopping and in between the 15 and 215 fwys & 20 minutes to the wineries.
Sold for $810,000
Listed by: The Hertz Group • Jordona Hertz • Contact: 714-865-6569
Bought with: Southern California Realty & Mortgage Inc
$810,000
24317 Ponderosa Ln, Menifee, CA 92584
5beds
3,486sqft
Single Family Residence
Built in 2018
0.37 Acres Lot
$870,600 Zestimate®
$232/sqft
$4,081 Estimated rent
Home value
$870,600
$827,000 - $914,000
$4,081/mo
Zestimate® history
Owner options
List your home for rent
$4,081/mo
Rent Zestimate®
Find your next renter with Zillow Rental Manager. Plus, with online applications, you can quickly screen prospective tenants – for free.
$4,081/mo
Rent Zestimate®
Refinance and save
$5,418/mo
Est. payment
Refinancing to a lower rate could help reduce your monthly payments and save thousands over the life of the loan.
$5,418/mo
Est. payment
Explore your selling options
Work with a Zillow partner agent
Leverage their expertise and Zillow's premium Showcase listings to get your home seen by more buyers.
Get startedList with your own agent
Get your home in front of millions of buyers by listing it on Zillow.
Learn how to do itSell it yourself
Take full control of how buyers see your home on Zillow by listing For Sale by Owner (FSBO).
List your homeWhat's special
Zillow last checked:
Listing updated:
Listed by:
Jordona Hertz DRE #01938232 714-865-6569,
The Hertz Group
Bought with:
LuLu Mendoza, DRE #01133595
Southern California Realty & Mortgage Inc
Source: CRMLS,MLS#: SW24098177 Originating MLS: California Regional MLS
Originating MLS: California Regional MLSFacts & features
Interior
Bedrooms & bathrooms
- Bedrooms: 5
- Bathrooms: 4
- Full bathrooms: 3
- 1/2 bathrooms: 1
- Main level bathrooms: 2
- Main level bedrooms: 2
Rooms
- Room types: Bathroom, Bedroom, Center Hall, Entry/Foyer, Family Room, Guest Quarters, Great Room, Kitchen, Laundry, Primary Bathroom, Primary Bedroom, Office, Other, Pantry
Primary bedroom
- Features: Main Level Primary
Bedroom
- Features: Bedroom on Main Level
Bathroom
- Features: Bathroom Exhaust Fan, Bathtub, Closet, Dual Sinks, Enclosed Toilet, Granite Counters, Linen Closet, Soaking Tub, Separate Shower, Tub Shower
Kitchen
- Features: Granite Counters, Kitchen Island, Kitchen/Family Room Combo, Updated Kitchen, Walk-In Pantry
Heating
- Central
Cooling
- Central Air
Appliances
- Included: Built-In Range, Dishwasher, Disposal, Microwave, Refrigerator, Water Heater
- Laundry: Inside, Laundry Room
Features
- Breakfast Bar, Built-in Features, Breakfast Area, Ceiling Fan(s), Eat-in Kitchen, Granite Counters, High Ceilings, In-Law Floorplan, Open Floorplan, Pantry, Recessed Lighting, Storage, Tandem, Two Story Ceilings, Bedroom on Main Level, Jack and Jill Bath, Main Level Primary, Multiple Primary Suites, Primary Suite, Walk-In Pantry, Walk-In Closet(s)
- Flooring: Carpet, Laminate
- Doors: French Doors, Mirrored Closet Door(s), Panel Doors, Sliding Doors
- Windows: Blinds, Plantation Shutters, Screens, Shutters
- Has fireplace: No
- Fireplace features: None
- Common walls with other units/homes: No Common Walls
Interior area
- Total interior livable area: 3,486 sqft
Property
Parking
- Total spaces: 5
- Parking features: Controlled Entrance, Concrete, Direct Access, Door-Single, Driveway, Driveway Up Slope From Street, Garage Faces Front, Garage, Gated, Tandem
- Attached garage spaces: 3
- Uncovered spaces: 2
Features
- Levels: Two
- Stories: 2
- Entry location: 1
- Patio & porch: Covered, Front Porch, Porch
- Pool features: Community, In Ground, Association
- Has spa: Yes
- Spa features: Association, Community, In Ground
- Fencing: Vinyl
- Has view: Yes
- View description: Hills, Mountain(s), Neighborhood
Lot
- Size: 0.37 Acres
- Features: 0-1 Unit/Acre, Back Yard, Close to Clubhouse, Corner Lot, Desert Back, Desert Front, Front Yard, Landscaped, Yard
Details
- Additional structures: Shed(s)
- Parcel number: 358561018
- Zoning: -
- Special conditions: Standard
Construction
Type & style
- Home type: SingleFamily
- Property subtype: Single Family Residence
Condition
- Turnkey
- New construction: No
- Year built: 2018
Utilities & green energy
- Electric: Standard
- Sewer: Public Sewer
- Water: Public
Community & HOA
Community
- Features: Biking, Curbs, Foothills, Hiking, Mountainous, Park, Storm Drain(s), Street Lights, Suburban, Sidewalks, Gated, Pool
- Security: Security Gate, Gated Community, Key Card Entry
HOA
- Has HOA: Yes
- Amenities included: Clubhouse, Sport Court, Fire Pit, Meeting/Banquet/Party Room, Outdoor Cooking Area, Other Courts, Barbecue, Picnic Area, Playground, Pool, Recreation Room, Spa/Hot Tub, Tennis Court(s), Trail(s)
- HOA fee: $230 monthly
- HOA name: Audie Murphy Ranch
Location
- Region: Menifee
Financial & listing details
- Price per square foot: $232/sqft
- Tax assessed value: $826,200
- Date on market: 5/23/2024
- Cumulative days on market: 5 days
- Listing terms: Cash,Cash to New Loan,Conventional,FHA,Submit,VA Loan
- Inclusions: Cabinetry in office by kitchen
- Road surface type: Paved
Price history
| Date | Event | Price |
|---|---|---|
| 7/12/2024 | Sold | $810,000+3.2%$232/sqft |
Source:  CRMLS #SW24098177 Report a problem CRMLS #SW24098177 Report a problem | ||
| 5/29/2024 | Pending sale | $785,000$225/sqft |
Source: CRMLS #SW24098177 Report a problem | ||
| 5/23/2024 | Listed for sale | $785,000+63.9%$225/sqft |
Source: CRMLS #SW24098177 Report a problem | ||
| 5/3/2019 | Sold | $479,000$137/sqft |
Source: Public Record Report a problem | ||
Public tax history
| Year | Property taxes | Tax assessment |
|---|---|---|
| 2026 | -- | $826,200 +2% |
| 2025 | $13,838 +31.7% | $810,000 +54.6% |
| 2024 | $10,511 +0.7% | $523,852 +2% |
| 2023 | $10,438 +1.8% | $513,581 +2% |
| 2022 | $10,251 +1.2% | $503,512 +2% |
| 2021 | $10,132 +1.8% | $493,641 +1% |
| 2020 | $9,957 | $488,580 +13.5% |
| 2019 | -- | $430,507 +3783.3% |
| 2018 | $4,042 +853.1% | $11,086 +2% |
| 2017 | $424 | $10,869 +2% |
| 2016 | $424 +1.4% | $10,656 +1.5% |
| 2015 | $418 +0.8% | $10,497 +2% |
| 2014 | $415 | $10,293 +0.4% |
| 2013 | -- | $10,248 |
Find assessor info on the county website
Neighborhood: 92584
Nearby homes
- $778,1004 bd3 ba2.9k sqft24331 Ponderosa Ln, Menifee, CA 92584Off Market
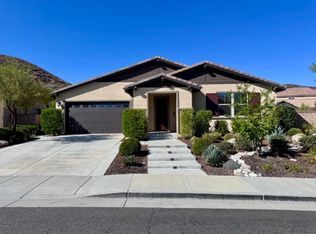
- $811,0004 bd3 ba2.9k sqft24261 Buckstone Ln, Menifee, CA 92584Off Market
- $881,3005 bd3 ba3.4k sqft24328 Ponderosa Ln, Menifee, CA 92584Off Market
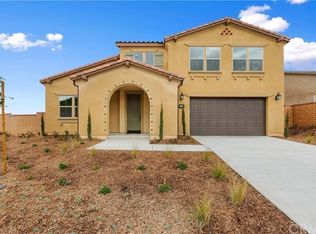
- $789,0004 bd4 ba3.1k sqft24347 Ponderosa Ln, Menifee, CA 92584Sold
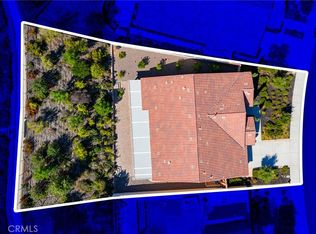
- $954,5004 bd2 ba3.1k sqft24258 Buckstone Ln, Menifee, CA 92584Off Market
- $738,9004 bd3 ba3.1k sqft24342 Ponderosa Ln, Menifee, CA 92584Off Market
- $944,5004 bd2 ba2.9k sqft24271 Deputy Way, Menifee, CA 92584Off Market
- $845,2004 bd2 ba2.9k sqft24359 Ponderosa Ln, Menifee, CA 92584Off Market
Nearby schools
GreatSchools rating
- 7/10Taawila ElementaryGrades: K-5Distance: 1.2 mi
- 6/10Kathryn Newport Middle SchoolGrades: 6-8Distance: 1.1 mi
- NAMenifee PreschoolGrades: Distance: 2 mi
Schools provided by the listing agent
- High: Paloma Valley
Source: CRMLS. This data may not be complete. We recommend contacting the local school district to confirm school assignments for this home.
Get a cash offer in 3 minutes
Find out how much your home could sell for in as little as 3 minutes with a no-obligation cash offer.
Estimated market value
$870,600
Get a cash offer in 3 minutes
Find out how much your home could sell for in as little as 3 minutes with a no-obligation cash offer.
Estimated market value
$870,600
- California
- Riverside County
- Menifee
- 92584
- 24317 Ponderosa Ln
Nearby cities
Nearby neighborhoods
Nearby zip codes
Other Menifee Topics
