Skip main navigation
Sold for $520,000
  • $520,000

    24319 Blue Crab Ave, Millsboro, DE 19966

    4beds
    2,330sqft
    Townhouse
    Built in 2022
    -- sqft lot
    $520,300 Zestimate®
    $223/sqft
    $2,594 Estimated rent

    Home value

    $520,300

    $484,000 - $562,000

    $2,594/mo

    Zestimate® history
    Loading
    Loading...

    Owner options

    List your home for rent

    $2,594/mo

    Rent Zestimate®

    Find your next renter with Zillow Rental Manager. Plus, with online applications, you can quickly screen prospective tenants – for free.

    Learn more

    $2,594/mo

    Rent Zestimate®

    Refinance and save

    $3,380/mo

    Est. payment

    Refinancing to a lower rate could help reduce your monthly payments and save thousands over the life of the loan.

    See today's rates

    $3,380/mo

    Est. payment

    Explore your selling options

    Work with a Zillow partner agent

    Leverage their expertise and Zillow's premium Showcase listings to get your home seen by more buyers.

    Get started

    List with your own agent

    Get your home in front of millions of buyers by listing it on Zillow.

    Learn how to do it

    Sell it yourself

    Take full control of how buyers see your home on Zillow by listing For Sale by Owner (FSBO).

    List your home

    What's special

    Open concept main levelSleek countertopsPremium appliancesAmple storageGourmet kitchenLarge islandFirst floor primary suite
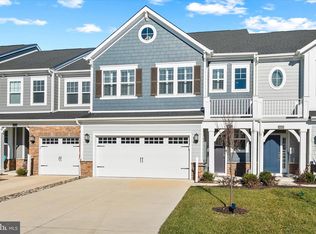
    Welcome to effortless coastal living in this beautifully appointed 4-bedroom, 3.5 bath townhome located in the coveted Peninsula resort community. Built in 2022 and being offered FURNISHED, this home blends modern comfort with refined style located in the Marina Bay neighborhood of the Peninsula, just a short walk to the clubhouse amenities. One of the few townhomes in the community with NO condo fee! An open concept main level featuring a first floor primary suite is ideal for privacy and convenience. The gourmet kitchen is the heart of the home, complete with premium appliances, sleek countertops, ample storage, and a large island that flows seamlessly into the dining and living areas perfect for gatherings or relaxed everyday living. A screened porch and adjoining patio extend the living space outdoors, creating an ideal setting to enjoy watching the wildlife frequenting the adjacent pond. Upstairs, a spacious loft-style living area anchors the second floor, providing a flexible retreat for guests or family. A second primary bedroom with ensuite bath and two additional bedrooms and bath complete the upper level, offering plenty of room and comfort for all. It's a convenient walk as you step outside and enjoy the Peninsula community with its world class amenities and gated security. The clubhouse features a large restaurant with indoor and outdoor dining, billiards, wine, and game rooms, men's and women's lounges, a pro shop, putting greens, driving range, bocce courts, and the premier Jack Nicklaus golf course. The adjacent Lakeside village is home to the fitness center with an indoor pool, adult outdoor pool, wave pool and a very fun activity pool., The Lakeside grill offers breakfast, lunch and poolside dining all summer long. And don't forget the Tiki bar, weight room, fitness classes, hot tubs, sauna, spa rooms, game room, tennis, pickle-ball, dog park, community garden, nature center, bay beach, fishing pier and miles of walking trails. Enjoy year-round events and activities where you can make friends for a lifetime. Capital contribution to PCA is 0.5% of the sales price. Club membership is additional and is required, choose from 3 levels, see disclosures.

    Zillow last checked:

    Listing updated:

    Listed by:

    VAL ELLENBERGER 240-401-4677,

    Compass

    Bought with:

    VAL ELLENBERGER, RS-0022639

    Compass

    Source: Bright MLS,MLS#: DESU2101102MLS Logo

    Facts & features

    Interior

    Bedrooms & bathrooms
    • Bedrooms: 4
    • Bathrooms: 4
    • Full bathrooms: 3
    • 1/2 bathrooms: 1
    • Main level bathrooms: 2
    • Main level bedrooms: 1
    Rooms
    • Room types: Living Room, Dining Room, Primary Bedroom, Bedroom 2, Bedroom 3, Bedroom 4, Kitchen, Laundry, Loft, Bathroom 2, Bathroom 3, Primary Bathroom, Half Bath
    Primary bedroom
    • Level: Main
    Bedroom 2
    • Level: Upper
    Bedroom 3
    • Level: Upper
    Bedroom 4
    • Level: Upper
    Primary bathroom
    • Level: Main
    Bathroom 2
    • Level: Upper
    Bathroom 3
    • Level: Upper
    Dining room
    • Level: Main
    Half bath
    • Level: Main
    Kitchen
    • Level: Main
    Laundry
    • Level: Main
    Living room
    • Level: Main
    Loft
    • Level: Upper
    Screened porch
    • Level: Main
    Heating
    • Forced Air, Natural Gas
    Cooling
    • Central Air, Electric
    Appliances
    • Included: Microwave, Cooktop, Dishwasher, Disposal, Dryer, Exhaust Fan, Double Oven, Self Cleaning Oven, Oven, Range Hood, Refrigerator, Stainless Steel Appliance(s), Washer, Water Heater, Gas Water Heater
    • Laundry: Main Level, Laundry Room
    Features
    • Bathroom - Stall Shower, Bathroom - Tub Shower, Combination Kitchen/Dining, Combination Kitchen/Living, Crown Molding, Dining Area, Entry Level Bedroom, Open Floorplan, Kitchen - Gourmet, Kitchen Island, Recessed Lighting, Upgraded Countertops, Walk-In Closet(s)
    • Flooring: Luxury Vinyl, Carpet, Ceramic Tile
    • Windows: Window Treatments
    • Has basement: No
    • Has fireplace: No
    Interior area
    • Total structure area: 2,330
    • Total interior livable area: 2,330 sqft
    • Finished area above ground: 2,330
    • Finished area below ground: 0

    Property

    Parking
    • Total spaces: 2
    • Parking features: Garage Door Opener, Garage Faces Front, Concrete, Attached, Driveway
    • Attached garage spaces: 1
    • Uncovered spaces: 1
    Accessibility
    • Accessibility features: 2+ Access Exits, Doors - Swing In
    Features
    • Levels: Two
    • Stories: 2
    • Patio & porch: Screened, Porch, Patio, Screened Porch
    • Exterior features: Sidewalks, Underground Lawn Sprinkler
    • Pool features: Community
    • Has view: Yes
    • View description: Pond, Scenic Vista
    • Has water view: Yes
    • Water view: Pond
    Lot
    • Features: Backs - Open Common Area, Front Yard, Landscaped
    Details
    • Additional structures: Above Grade, Below Grade
    • Parcel number: 23430.00461.00
    • Zoning: MR
    • Zoning description: Medium Residential
    • Special conditions: Standard

    Construction

    Type & style
    • Home type: Townhouse
    • Architectural style: Coastal,Contemporary
    • Property subtype: Townhouse
    Materials
    • Stick Built, Cement Siding, CPVC/PVC, HardiPlank Type
    • Foundation: Slab
    Condition
    • Excellent
    • New construction: No
    • Year built: 2022
    Details
    • Builder model: Jefferson
    • Builder name: Lennar

    Utilities & green energy

    • Sewer: Public Sewer
    • Water: Public
    • Utilities for property: Fiber Optic

    Community & HOA

    Community
    • Features: Pool
    • Security: Security Gate, Smoke Detector(s), Security System
    • Subdivision: Peninsula
    HOA
    • Has HOA: Yes
    • Amenities included: Bar/Lounge, Basketball Court, Beach Access, Bike Trail, Billiard Room, Clubhouse, Concierge, Dining Rooms, Dog Park, Fitness Center, Game Room, Gated, Golf Club, Golf Course, Golf Course Membership Available, Spa/Hot Tub, Jogging Path, Meeting Room, Picnic Area, Pier/Dock, Indoor Pool, Pool, Putting Green, Sauna, Security, Tennis Court(s), Tot Lots/Playground
    • Services included: Common Area Maintenance, Health Club, Internet, Maintenance Grounds, Management, Pier/Dock Maintenance, Pool(s), Recreation Facility, Reserve Funds, Road Maintenance, Sauna, Security, Trash, Snow Removal
    • HOA fee: $1,039 quarterly
    • HOA name: PENINSULA COMMUNITY ASSOCIATION
    Location
    • Region: Millsboro

    Financial & listing details

    • Price per square foot: $223/sqft
    • Tax assessed value: $449,000
    • Annual tax amount: $959
    • Date on market: 11/29/2025
    • Listing agreement: Exclusive Right To Sell
    • Inclusions: All Furniture And Furnishings
    • Ownership: Fee Simple

    Price history

    DateEventPrice
    3/5/2026Sold$520,000-1.9%$223/sqft
    Source: Bright MLS #DESU2101102 Report a problem
    1/21/2026Contingent$530,000$227/sqft
    Source: Bright MLS #DESU2101102 Report a problem
    11/29/2025Listed for sale$530,000+12.8%$227/sqft
    Source: Bright MLS #DESU2101102 Report a problem
    12/5/2022Sold$469,990-5.1%$202/sqft
    Source: Public Record Report a problem
    6/10/2022Listing removed--
    Source: Lennar Homes Report a problem
    5/11/2022Listed for sale$495,090$212/sqft
    Source: Lennar Homes Report a problem

    Public tax history

    YearProperty taxesTax assessment
    2025$959 -33.2%$224,500 +547%
    2024$1,435 +0.1%$34,700
    2023$1,433 $34,700
    Find assessor info on the county website

    Neighborhood: 19966

    Nearby schools

    GreatSchools rating
    Schools provided by the listing agent
    • District: Indian River

    Source: Bright MLS. This data may not be complete. We recommend contacting the local school district to confirm school assignments for this home.

    Get pre-qualified for a loan
    At Zillow Home Loans, we can pre-qualify you in as little as 5 minutes with no impact to your credit score.

    An equal housing lender. NMLS #10287.

    Sell for more on Zillow
    Get a Zillow Showcase℠ listing at no additional cost and you could sell for .
    $520,300
    2% more
    +$10,406
    With Zillow Showcase(estimated)
    $530,706