Amazing rare opportunity on an incredible ½-acre+ lot in a highly desirable neighborhood where homes rarely become available! This sprawling ranch offers over 1,900 sq. ft. on the main level plus approximately 1,100 sq. ft. of finished basement space. Features include 3 spacious bedrooms, 2 full baths, a huge kitchen with abundant cabinetry and stainless steel appliances, a bright living room with picture window, and a cozy family room with fireplace and doorwall leading to the patio and expansive backyard. Convenient first-floor laundry. The finished basement includes a second kitchen, fireplace, and flexible living space—ideal for entertaining or extended living. Additional highlights include a 2½-car side-entry garage, circular driveway, and whole-house generator. Bring your vision and make this home your own while enjoying an unbeatable lot, location, and endless potential!
Active
Price cut: $10.9K (8/7)
$314,000
24319 Tamarack Trl, Southfield, MI 48075
3beds
3,041sqft
Single Family Residence
Built in 1966
0.71 Acres Lot
$309,200 Zestimate®
$103/sqft
$-- HOA
What's special
Circular drivewayConvenient first-floor laundry
- 60 days
- 1,410
- 78
Zillow last checked:
Listing updated:
Listed by:
John McArdle 734-216-9257,
Remerica Hometown One 734-420-3400
Source: MichRIC,MLS#: 26034956
Facts & features
Interior
Bedrooms & bathrooms
- Bedrooms: 3
- Bathrooms: 2
- Full bathrooms: 1
- 1/2 bathrooms: 1
- Main level bedrooms: 3
Primary bedroom
- Level: Main
- Area: 210
- Dimensions: 14.00 x 15.00
Bedroom 2
- Level: Main
- Area: 132
- Dimensions: 11.00 x 12.00
Bedroom 3
- Level: Main
- Area: 110
- Dimensions: 11.00 x 10.00
Bathroom 1
- Level: Main
Bathroom 2
- Level: Main
Dining area
- Level: Main
- Area: 130
- Dimensions: 10.00 x 13.00
Family room
- Level: Main
- Area: 306
- Dimensions: 17.00 x 18.00
Kitchen
- Level: Main
- Area: 140
- Dimensions: 14.00 x 10.00
Laundry
- Level: Main
- Area: 70
- Dimensions: 7.00 x 10.00
Living room
- Level: Main
- Area: 252
- Dimensions: 18.00 x 14.00
Heating
- Baseboard
Cooling
- Central Air
Appliances
- Included: Dishwasher, Dryer, Range, Washer
- Laundry: Main Level
Features
- Ceiling Fan(s)
- Basement: Full
- Number of fireplaces: 2
Interior area
- Total structure area: 1,941
- Total interior livable area: 3,041 sqft
- Finished area below ground: 1,100
Property
Parking
- Total spaces: 2
- Parking features: Garage Faces Side, Attached
- Garage spaces: 2
Features
- Stories: 1
Lot
- Size: 0.71 Acres
- Dimensions: 232 x 190 x 161 x 122
Details
- Parcel number: 2427127006
Construction
Type & style
- Home type: SingleFamily
- Architectural style: Ranch
- Property subtype: Single Family Residence
Materials
- Brick
Condition
- New construction: No
- Year built: 1966
Utilities & green energy
- Sewer: Septic Tank
- Water: Public
Community & HOA
Location
- Region: Southfield
Financial & listing details
- Price per square foot: $103/sqft
- Tax assessed value: $71,413
- Annual tax amount: $4,766
- Date on market: 7/9/2026
- Listing terms: Cash,FHA,VA Loan,Conventional
Estimated market value
$309,200
$294,000 - $325,000
$2,534/mo
Price history
| Date | Event | Price |
|---|---|---|
| 8/7/2026 | Price change | $314,000-3.4%$103/sqft |
Source:  MichRIC #26034956 Report a problem MichRIC #26034956 Report a problem | ||
| 7/9/2026 | Listed for sale | $324,900+261%$107/sqft |
Source: MichRIC #26034956 Report a problem | ||
| 2/17/2010 | Sold | $90,000-18.1%$30/sqft |
Source: Public Record Report a problem | ||
| 12/5/2009 | Price change | $109,900-12%$36/sqft |
Source: CENTURY 21 ROW #29152473 Report a problem | ||
| 10/28/2009 | Listed for sale | $124,900$41/sqft |
Source: CENTURY 21 ROW #29139051 Report a problem | ||
Public tax history
| Year | Property taxes | Tax assessment |
|---|---|---|
| 2025 | -- | $178,070 +7.6% |
| 2024 | -- | $165,540 +17.8% |
| 2023 | -- | $140,560 +7.6% |
| 2022 | -- | $130,600 +11.8% |
| 2021 | -- | $116,860 +15.1% |
| 2020 | -- | $101,500 +8.6% |
| 2019 | -- | $93,460 +16.6% |
| 2018 | -- | $80,130 +28.5% |
| 2015 | -- | $62,380 +11.9% |
| 2014 | -- | $55,770 -3.2% |
| 2011 | -- | $57,590 -40.3% |
| 2010 | -- | $96,540 |
| 2009 | -- | $96,540 -20% |
| 2003 | -- | $120,600 +12.8% |
| 2002 | -- | $106,930 |
Find assessor info on the county website
Monthly payment
Est. payment
Payment breakdown
Explore the cost of this home by adjusting the details. Changes won't be saved.Climate risks
Neighborhood: 48075

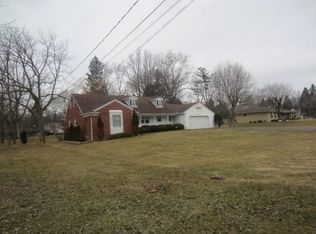
Similar homes
- $--4 bd1 ba1.5k sqft20705 Westhampton Ave, Southfield, MI 48075Auction
 Auction.com 2
 - $234,9003 bd3 ba1.6k sqft25073 Oakbrooke Dr, Southfield, MI 48033For Sale
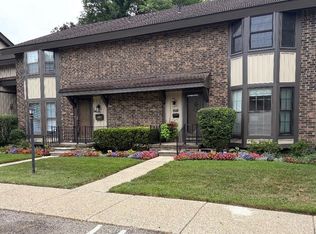
 MLS ID #26047472, Ronald Collard, Nu Vision Realty LLC. MichRIC
 - $249,9004 bd2 ba2.2k sqft22475 Nancy Ave, Southfield, MI 48033For Sale
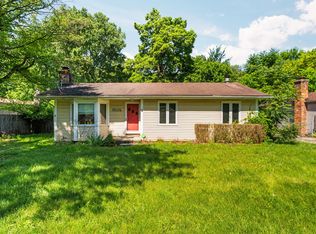 MLS ID #26035093, Donald Wurtzel, Cornerstone Real Estate. MichRIC
 - $324,9004 bd4 ba3.6k sqft260 Cherokee Rd, Pontiac, MI 48341For Sale
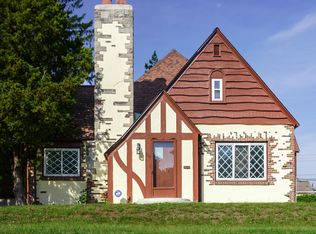
 MLS ID #20261070927, John Graham, John Graham Realty, LLC. Realcomp II
 - $465,0004 bd5 ba3k sqft28550 Tavistock Trl, Southfield, MI 48034For SaleMLS ID #26036010, Karen Greenwood, Coldwell Banker Professionals. MichRIC
- $330,0003 bd3 ba2.4k sqft37582 Whitney Dr, Wayne, MI 48184For SaleMLS ID #20261070738, Lauren Coats, Toman & Co LLC. Realcomp II
- $325,0003 bd2 ba2.4k sqft14530 Alma Dr, Sterling Heights, MI 48313For Sale
 MLS ID #50220809, Cosmin Hosu, Keller Williams Realty Lakeside. MiRealSource
 - $215,0003 bd3 ba1.8k sqft23071 Chippewa St, Detroit, MI 48219For SaleMLS ID #26045968, Jer-Waun Kirkland, 616 Realty LLC. MichRIC
- $359,0003 bd3 ba2.5k sqft30906 Roycroft St, Livonia, MI 48154For SaleMLS ID #26041545, Keith Brandt, Brandt Real Estate. MichRIC
- $299,9003 bd2 ba2.4k sqft30316 Austin Dr, Warren, MI 48092For SaleMLS ID #50218743, Ahmed Arafa, Century 21 Professionals. MiRealSource
- $335,0003 bd2 ba1.8k sqft345 Gargantua Ave, Clawson, MI 48017For SaleMLS ID #50217723, Julie Ann Brown, Realty Executives Home Towne Romeo. MiRealSource
- $275,0003 bd2 ba2.4k sqft14597 Common Rd, Warren, MI 48088For SaleMLS ID #50218659, Nina Manley, Berkshire Hathaway HomeServices Kee Realty. MiRealSource
- $325,0003 bd3 ba1.6k sqft2478 Hiller Rd, West Bloomfield, MI 48324For SaleMLS ID #20261037668, Stephen G Reynolds II, North American Real Estate LLC. Realcomp II
- $309,9003 bd3 ba2.5k sqft33316 Mina Dr, Sterling Heights, MI 48312For SaleMLS ID #50213717, Gerald Miller, Real Estate One Clinton. MiRealSource
- $310,0004 bd3 ba2.3k sqft3824 Dawson Dr, Warren, MI 48092For SaleMLS ID #50212237, Arkan Aboona, Keller Williams Realty Lakeside. MiRealSource
- $374,9003 bd2 ba1.6k sqft32460 Dunford St, Farmington Hills, MI 48334For SaleMLS ID #26042969, Lisa Jones, Keller Williams Metro. MichRIC
- $330,0003 bd2 ba1.5k sqft4505-23 Mile Rd, Utica, MI 48316For SaleMLS ID #50218946, Julie Ann Brown, Realty Executives Home Towne Romeo. MiRealSource
- $280,0003 bd1 ba1.5k sqft22712 Liberty St, Saint Clair Shores, MI 48080For SaleMLS ID #50220133, Chris Halpin, RE/MAX First. MiRealSource
- $327,5003 bd3 ba2.2k sqft1285 Lamplighter Ln, Rochester, MI 48306For SaleMLS ID #26045614, Emer Kenny, Keller Williams Paint Creek. MichRIC
- $285,0003 bd2 ba1.9k sqft33221 Clifton Dr, Sterling Heights, MI 48310For SaleMLS ID #50217262, Janice Plaskon, Berkshire Hathaway HomeServices Kee Realty. MiRealSource
