Skip main navigation
Closed
  • $765,000

    2432 163rd Ln NW, Andover, MN 55304

    5beds
    3,232sqft
    Single Family
    Built in 2004
    3.93 Acres Lot
    $-- Zestimate®
    $237/sqft
    $3,465 Estimated rent

    Home value

    Not available

    Estimated sales range

    Not available

    $3,465/mo

    Zestimate® history
    Loading
    Loading...

    Owner options

    List your home for rent

    $3,465/mo

    Rent Zestimate®

    Find your next renter with Zillow Rental Manager. Plus, with online applications, you can quickly screen prospective tenants – for free.

    Learn more

    $3,465/mo

    Rent Zestimate®

    Refinance and save

    $4,733/mo

    Est. payment

    Refinancing to a lower rate could help reduce your monthly payments and save thousands over the life of the loan.

    See today's rates

    $4,733/mo

    Est. payment

    Explore your selling options

    Work with a Zillow partner agent

    Leverage their expertise and Zillow's premium Showcase listings to get your home seen by more buyers.

    Get started

    List with your own agent

    Get your home in front of millions of buyers by listing it on Zillow.

    Learn how to do it

    Sell it yourself

    Take full control of how buyers see your home on Zillow by listing For Sale by Owner (FSBO).

    List your home

    What's special

    Huge bonus roomLarge south facing windowsTree coverStainless appliancesNatural maple cabinetsSpacious kitchenQuartz counters
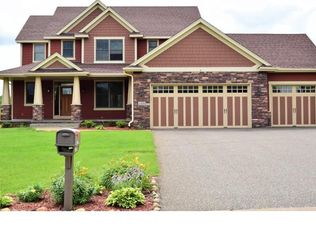
    Welcome to this beautiful one-owner two story walkout home on 3.93 acres in Silver Meadows. The main level has everything you need: Primary bedroom w/ensuite and walk-in closet, laundry, spacious kitchen, natural maple cabinets, pantry, quartz counters, backsplash, stainless appliances, brazilian cherry floors, 9 foot knockdown ceilings, cozy family room w/fireplace, large south facing windows, access to 24 x 16 composite deck, formal dining, den/office, open foyer w/high ceiling, and mud room. Upper level features 3 large bedrooms, full bath, and huge bonus room. Lower level has 1800 sq ft of unfinished space w/in-floor heat and rough-in bath that walks out to patio - make it your own. . The outside offers tons of privacy with lush lawn, tree cover, hardscaping, and bordering wooded area. Plenty of room to add a pole building and pool. Access to Andover schools, YMCA/Community Center, local shopping, dining, and parks/trails. Enjoy this place!

    Zillow last checked:

    Listing updated:

    Listed by:

    Steve Kunzman 612-750-3899,

    Keller Williams Classic Realty

    Bought with:

    Steve Kunzman

    Keller Williams Classic Realty

    Source: NorthstarMLS as distributed by MLS GRID,MLS#: 6693406MLS Logo

    Facts & features

    Interior

    Bedrooms & bathrooms
    • Bedrooms: 5
    • Bathrooms: 3
    • Full bathrooms: 2
    • 1/2 bathrooms: 1
    Bedroom
    • Level: Main
    • Area: 234 Square Feet
    • Dimensions: 13 x 18
    Bedroom 2
    • Level: Upper
    • Area: 182 Square Feet
    • Dimensions: 14 x 13
    Bedroom 3
    • Level: Upper
    • Area: 156 Square Feet
    • Dimensions: 12 x 13
    Bedroom 4
    • Level: Upper
    • Area: 156 Square Feet
    • Dimensions: 12 x 13
    Primary bathroom
    • Level: Main
    • Area: 180 Square Feet
    • Dimensions: 10 x 18
    Bonus room
    • Level: Upper
    • Area: 368 Square Feet
    • Dimensions: 23 x 16
    Den
    • Level: Main
    • Area: 168 Square Feet
    • Dimensions: 12 x 14
    Dining room
    • Level: Main
    • Area: 182 Square Feet
    • Dimensions: 13 x 14
    Family room
    • Level: Main
    • Area: 336 Square Feet
    • Dimensions: 16 x 21
    Foyer
    • Level: Main
    • Area: 140 Square Feet
    • Dimensions: 14 x 10
    Informal dining room
    • Level: Main
    • Area: 192 Square Feet
    • Dimensions: 12 x 16
    Kitchen
    • Level: Main
    • Area: 176 Square Feet
    • Dimensions: 11 x 16
    Laundry
    • Level: Main
    • Area: 54 Square Feet
    • Dimensions: 9 x 6
    Mud room
    • Level: Main
    • Area: 65 Square Feet
    • Dimensions: 5 x 13
    Heating
    • Forced Air, In-Floor Heating
    Cooling
    • Central Air
    Appliances
    • Included: Air-To-Air Exchanger, Central Vacuum, Cooktop, Dishwasher, Dryer, Exhaust Fan, Humidifier, Gas Water Heater, Water Filtration System, Water Osmosis System, Microwave, Refrigerator, Stainless Steel Appliance(s), Washer, Water Softener Owned
    • Laundry: Electric Dryer Hookup, Gas Dryer Hookup, Laundry Room, Main Level, Washer Hookup
    Features
    • Central Vacuum
    • Basement: Block,Drain Tiled,Storage Space,Sump Basket,Tray Ceiling(s),Unfinished,Walk-Out Access
    • Number of fireplaces: 1
    • Fireplace features: Circulating, Family Room, Gas
    Interior area
    • Total structure area: 3,232
    • Total interior livable area: 3,232 sqft
    • Finished area above ground: 3,044
    • Finished area below ground: 0

    Property

    Parking
    • Total spaces: 3
    • Parking features: Attached, Concrete, Garage, Garage Door Opener, Heated Garage, Insulated Garage
    • Attached garage spaces: 3
    • Has uncovered spaces: Yes
    Accessibility
    • Accessibility features: Hallways 42"+
    Features
    • Levels: Two
    • Stories: 2
    • Patio & porch: Composite Decking, Deck, Front Porch, Patio
    • Fencing: Invisible
    Lot
    • Size: 3.93 Acres
    • Dimensions: 351 x 327 x 631 x 439
    • Features: Corner Lot, Tree Coverage - Medium
    Details
    • Foundation area: 1883
    • Parcel number: 163224110009
    • Zoning description: Residential-Single Family

    Construction

    Type & style
    • Home type: SingleFamily
    • Property subtype: Single Family
    Materials
    • Block, Brick, Concrete, Frame, Steel Siding, Stone
    • Roof: Age Over 8 Years,Asphalt
    Condition
    • New construction: No
    • Year built: 2004

    Utilities & green energy

    • Electric: Circuit Breakers, Power Company: Connexus Energy
    • Gas: Natural Gas
    • Sewer: Mound Septic, Septic System Compliant - Yes, Tank with Drainage Field
    • Water: Well

    Community & neighborhood

    Location
    • Region: Andover
    • Subdivision: Silver Meadows

    HOA & financial

    HOA
    • Has HOA: No

    Price history

    DateEventPrice
    6/13/2025Sold$765,000$237/sqft
    Source: NorthstarMLS as distributed by MLS GRID #6693406 Report a problem
    5/5/2025Pending sale$765,000$237/sqft
    Source: NorthstarMLS as distributed by MLS GRID #6693406 Report a problem
    4/25/2025Listed for sale$765,000$237/sqft
    Source: NorthstarMLS as distributed by MLS GRID #6693406 Report a problem

    Public tax history

    YearProperty taxesTax assessment
    2021$6,626 -7.7%$616,100 +0.6%
    2019$7,178 +4.8%$612,600 +6.1%
    2018$6,849 +1.5%$577,600 +3.2%
    2017$6,748 +9.3%$559,800 +29.9%
    2016$6,176 +15%$430,900
    2015$5,369 +3.6%$430,900 +8.6%
    2014$5,182 -8.8%$396,600
    2013$5,684 +4.1%--
    2012$5,460 -11.4%--
    2011$6,163 +0.6%--
    2010$6,128 -5.8%--
    2008$6,504 +12.3%--
    2007$5,794 +0.1%--
    2006$5,788 +491.4%--
    2005$979 +89.9%--
    2004$515 +75.3%--
    2003$294 --

    Find assessor info on the county website

    Neighborhood: 55304

    Nearby schools

    GreatSchools rating
    Get pre-qualified for a loan
    At Zillow Home Loans, we can pre-qualify you in as little as 5 minutes with no impact to your credit score.

    An equal housing lender. NMLS #10287.